
Open House Sat, Oct 3rd 11:30 AM - 2:30 PM - Views - Primary on Main - Eco Friendly







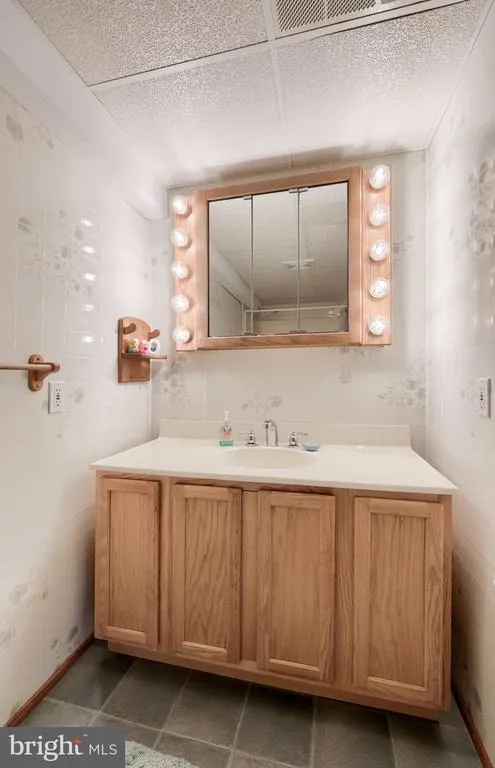

Address
571 E Tolna Road, Shrewsbury, PA
Price
$ 449,900
Property Attributes
- MLS#PAYK2111714
- TypeSingle Family
- Listing Status ACTIVE
- CountyYORK
- CityShrewsbury
- AreaShrewsbury Twp
- NeighborhoodStony Run
- Zip17361
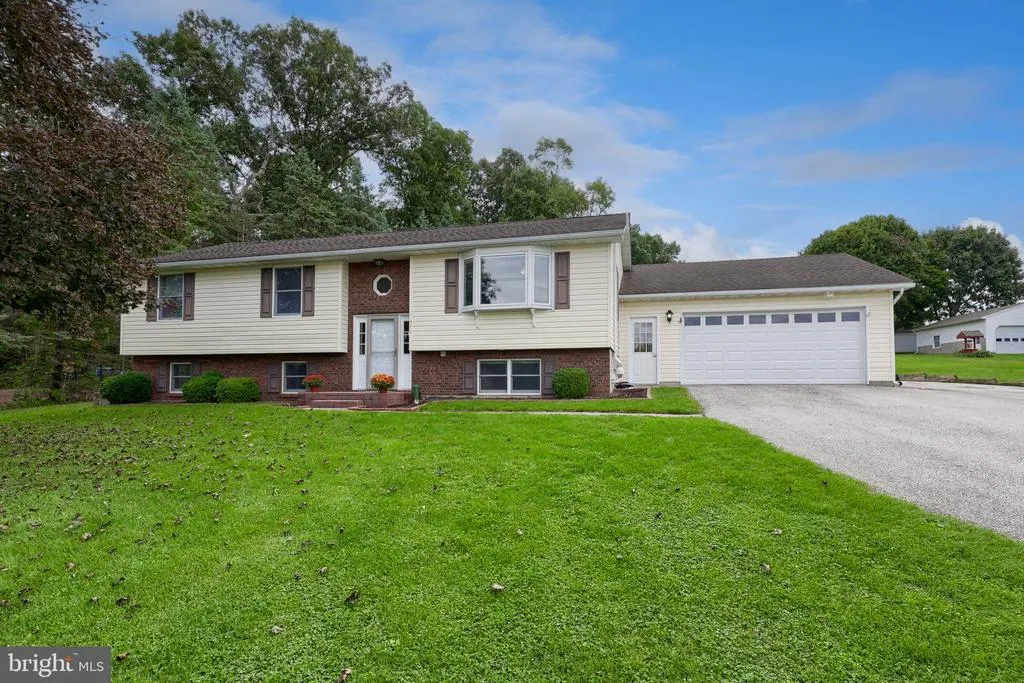
- StyleBi-level,Raised Ranch/Rambler,Dwelling w/Separate
- Year Built1991
- Taxes$ 4850
- Price$ 449,900
- Bedrooms4
- Full Bathrooms3
- Half Bathrooms0
- Sqr Footage2756
- Lot Size0.61 Acres
Data Source:
Bright MLS
Property Description
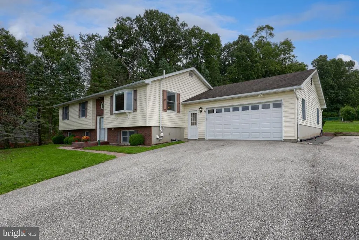
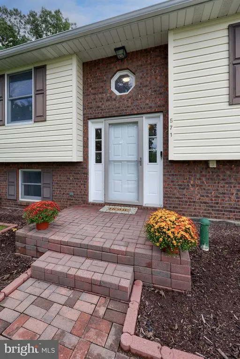
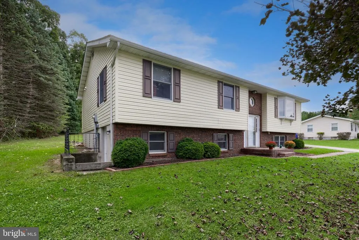
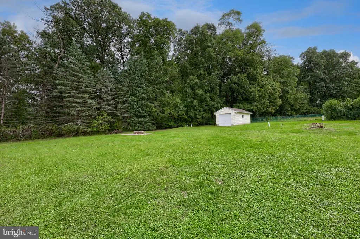
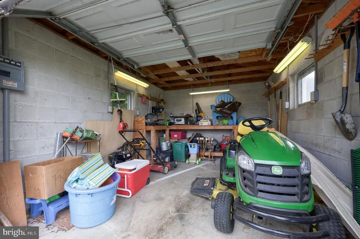
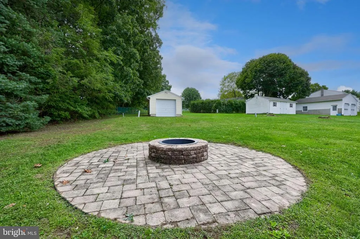
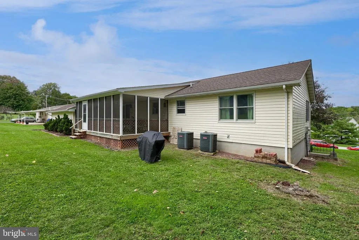
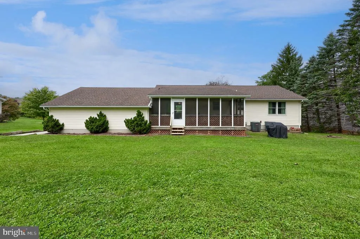
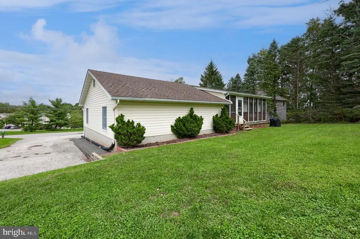
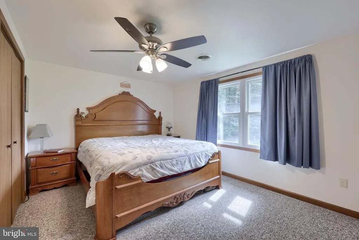
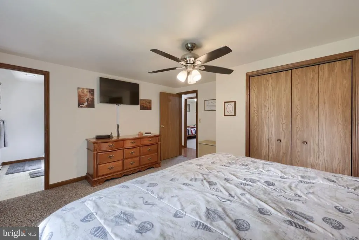
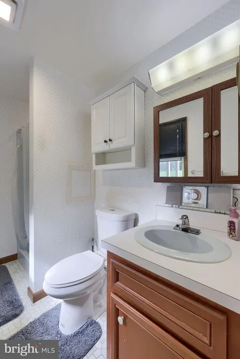
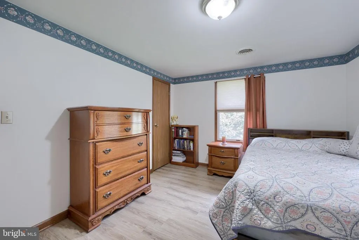
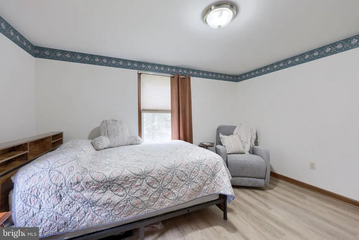
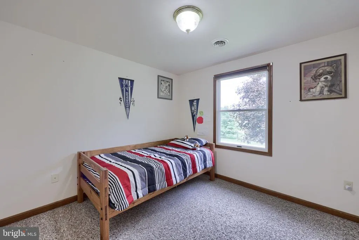
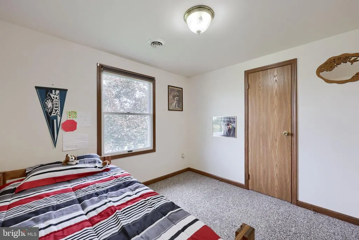
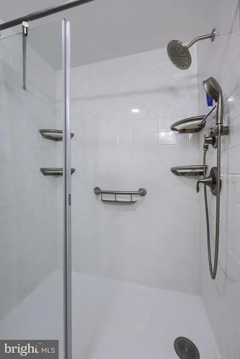
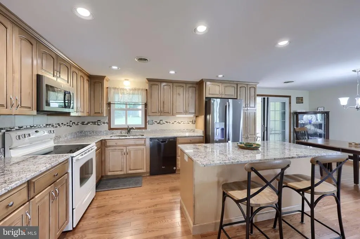
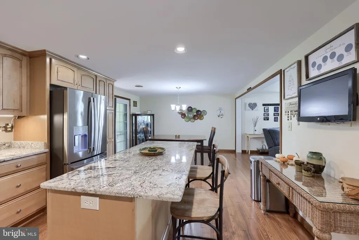
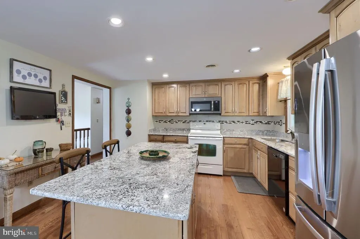
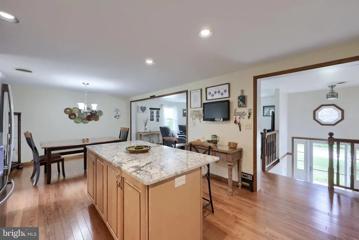
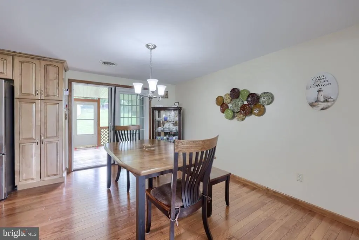
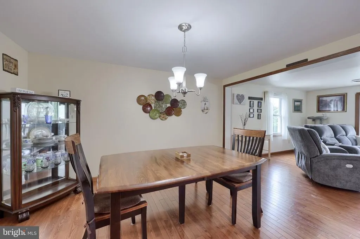
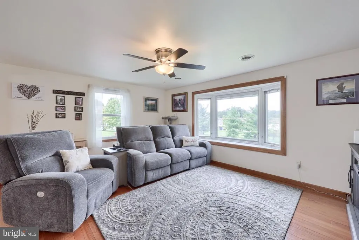
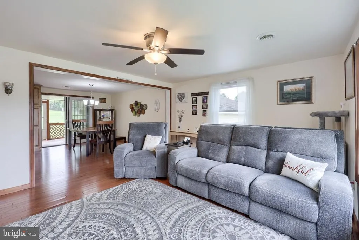
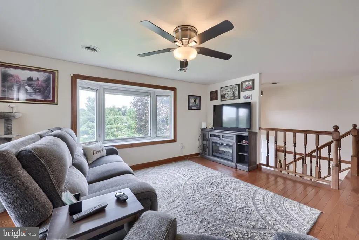
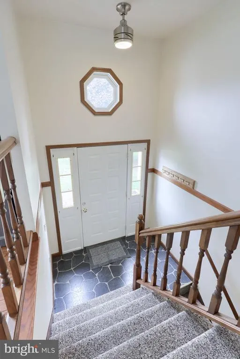
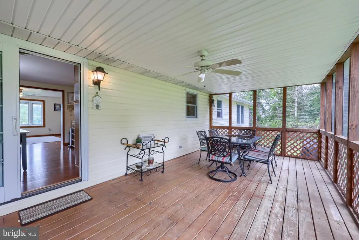
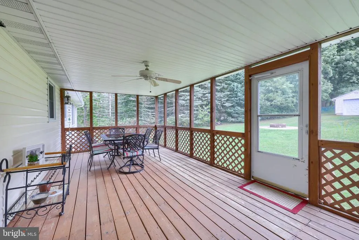
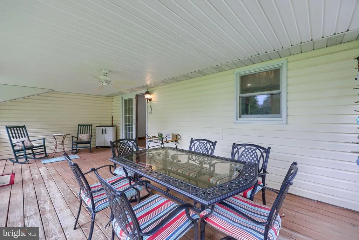
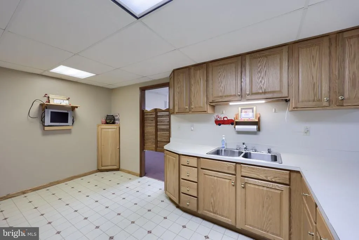
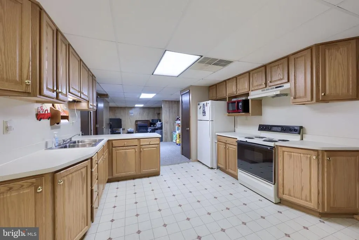
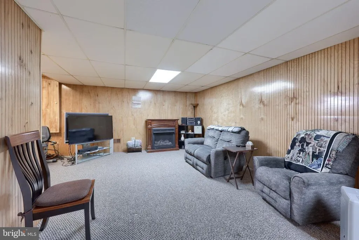
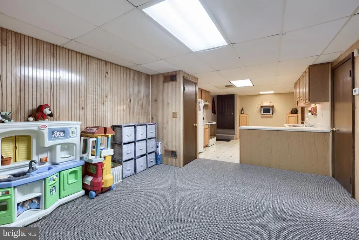
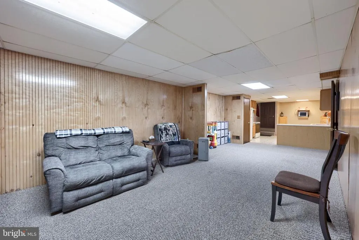
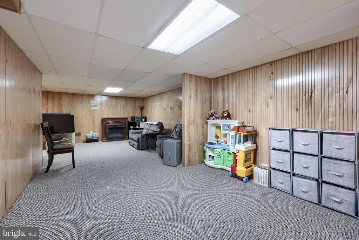
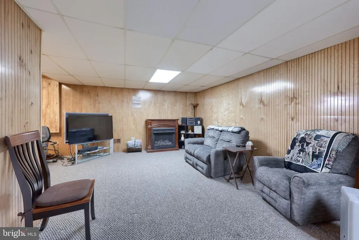
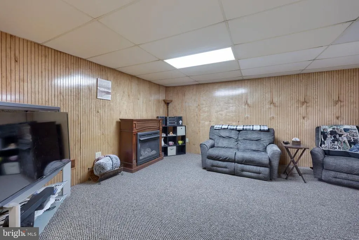
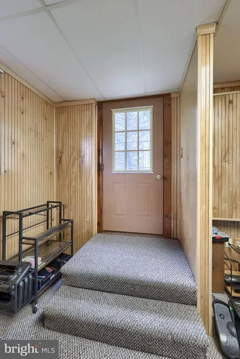
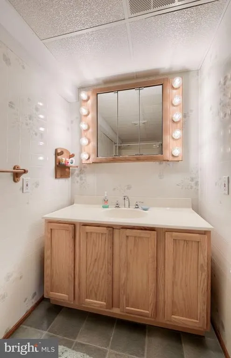
Professional Photos will be added tomorrow, Thursday. This charming Raised-Ranch home, thoughtfully renovated in 2017 and 2019, offers a wonderful blend of modern comfort and classic appeal. With three spacious bedrooms and two full bathrooms on the main level, this residence is designed for both relaxation and entertaining. The gourmet kitchen features upgraded Cabnetry and countertops, stainless steel appliances, and an large island and seamlessly connects to the dining and living areas, creating a warm, open atmosphere for gatherings. Natural light floods the home through energy-efficient windows, enhancing the beauty of the hardwood and carpeted floors. Set on a generous 0.61-acre lot, the property boasts beautifully landscaped front and rear yards, offering panoramic views of the surrounding valley. Enjoy outdoor living on the screened deck, ideal for morning coffee or evening relaxation. Challenge your visitors to a Horseshoe match on the regulation course and relax around the Firepit. Located in a welcoming suburban community, this home is just minutes from local churches, parks, schools, Medical Facilities and essential public services. There is great potential for in-law quarters with a complete kitchen and full bath, private entry and very few steps for ingress. The neighborhood is known for its friendly atmosphere and community events, making it a wonderful place to connect with neighbors. With ample parking, including an oversized attached garage and a private driveway, this home is ready to embrace your lifestyle. Experience the comfort and convenience of this delightful property, where every detail invites you to make lasting memories. Schedule to see this home right away!
| Elementary School | Middle School | High School |
|---|---|---|
| Shrewsbury Elementary School | Southern Middle School | Susquehannock High School |
| Price History | |
|---|---|
| 9/12/2026 | Listed $449,900 |
General Features
| Living Area | 2756 |
|---|---|
| Sewer | Public Sewer |
| Heating | Heat Pump - Electric BackUp |
| Cooling | Central A/C |
| Possession | Settlement |
| Roof | Architectural Shingle |
| Appliances | Built-In Microwave,Built-In Range,Dishwasher,Dryer,Icemaker,Refrigerator,Range Hood,Stainless Steel Appliances,Washer,Water Heater |
| Zoning | RESIDENTIAL |
| Garage Spaces | 2.00 |
| Patio/Porch Features | Deck(s),Enclosed,Screened |
| Architectural Style | Bi-level,Raised Ranch/Rambler,Dwelling w/Separate Living Area |
| Security Features | Smoke Detector,Carbon Monoxide Detector(s) |
| Construction Materials | Stick Built,Vinyl Siding,Brick Front |
| School District | SOUTHERN YORK COUNTY |
| Exclusions | Freezer in Garage |
| Year Built | 1991 |
| Electric | 200+ Amp Service |
| View | Garden/Lawn,Panoramic,Valley |
| Levels | 2 |
| Tax Year | 2026 |
| Ownership | Fee Simple |
| Cool Fuel | Electric |
| Section | SHREWSBU |
| Accessibility | >84 Garage Door,2+ Access Exits,32 + wide Doors |
| County | YORK |
| New Construction | No |
| Property Type | Residential |
| HOA | No |
| Subdivision Name | STONY RUN |
| Facing Direction | North |
| Garage Y/N | Yes |
| Water Access Y/N | No |
| Other Structures | Above Grade,Below Grade |
| Total Rooms | 9 |
| Full Baths | 3 |
| Status | ACTIVE |
| Directions | From S Main St in Shrewsbury turn East on Tolns Rd. Go through Stop sign at Mount Airy Rd. Proceed to 571 E Tolna Rd on the right. |
| City | SHREWSBURY |
| Disclosures | Prop Disclosure |
| Senior Community Y/N | No |
| MLS Area | Shrewsbury Twp (15245) |
| Lot Size Units | Square Feet |
| Lot Size Square Feet | 26620.00 |
| Tax Assessed Value | 176180.0 |
| Tax Annual Amount | 4850.0 |
| Home Warranty Y/N | No |
| Property Condition | Very Good |
| Structure Type | Detached |
| Floors In Unit Count | 2 |
| Condo/Coop Association fee Y/N | No |
| Bathrooms Full Main Level | 2 |
| Bathrooms Count Main Level | 2.00 |
| Price Per Sq Ft Total AG | 326.49 |
| Acceptable Financing | Cash,Bank Portfolio,Conventional,FHA,VA |
| Additional Parcels Y/N | No |
| Avg. Electric Per Month | 295.0 |
| Historic Y/N | No |
| Lease Considered Y/N | No |
| Vacation Rental Y/N | No |
| Avg. Water Per Month | 42.0 |
| Total SQFT | 2756 |
| Location Type | Suburban |
| Standard Status | Active |
| Year Built Source | Assessor |
| Tax Lot | 0035 |
| Association Recreation Fee | No |
Interior Features
| Interior Amenities | Bathroom - Walk-In Shower,Carpet,Ceiling Fan(s),Combination Kitchen/Dining,Combination Dining/Living,Kitchen - Gourmet,Kitchen - Island,Upgraded Countertops,Wood Floors,2nd Kitchen,Dining Area,Floor |
|---|---|
| Heating Fuel | Electric |
| Basement | Daylight,Partial,Fully Finished,Garage Access,Heated,Improved,Interior Access,Outside Entrance,Walkout Level,Walkout Stairs,Windows |
| Flooring | Hardwood,Carpet |
| Total Fireplaces | 1 |
| Fireplace Features | Gas/Propane |
| Hot Water | Electric |
| Total Stories | 2 |
| Basement (Y/N) | Yes |
| Heating Y/N | Yes |
| Window Features | Bay/Bow,Double Hung,Double Pane,Energy Efficient,Screens |
| Fireplace Y/N | Yes |
| Above Grade Finished Area | 1378 |
| Central Air Y/N | Yes |
| Total Bedrooms | 4 |
| Below Grade Finished Area | 1378 |
| Entry Level | 1 |
| Room Type | Living Room,Dining Room,Bedroom 2,Bedroom 3,Kitchen,Foyer,Bedroom 1,In-Law/auPair/Suite,Laundry,Bathroom 1,Bathroom 2 |
| Main Level Bedrooms | 3 |
| Below Grade Finished Area Unit Type | Square Feet |
| LivingAreaSource | Estimated |
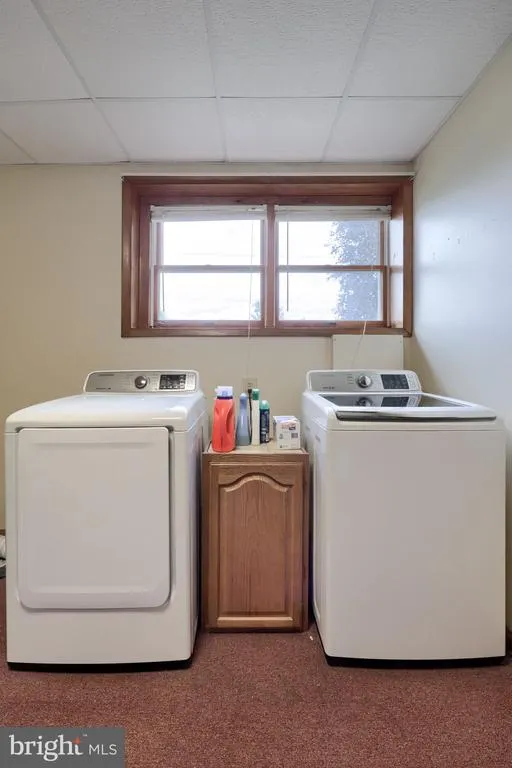
| Laundry Type | Dryer In Unit,Washer In Unit,Lower Floor |
| Below Grade Unfin Area Units | Square Feet |
| Below Grade Unfin SQFT Source | Estimated |
| Below Grade Finished Area Source | Estimated |
| Bedrooms Count All Lower Levels | 1 |
| Bedrooms Count Lower Level 1 | 1 |
| Bathrooms Full Lower Level 1 | 1 |
| Bathrooms Full All Lower Levels | 1 |
| Bathrooms Count Lower Level 1 | 1.00 |
| Bathrooms Count All Lower Levels | 1 |
| Above Grade Unfin Area Units | Square Feet |
| Above Grade Unfin SQFT Source | Estimated |
| Above Grade Finished Area Source | Assessor |
| Above Grade Finished Area Unit Type | Square Feet |
| Total Baths | 3 |
Exterior Features
| Exterior Amenities | Outbuilding(s),Play Equipment |
|---|---|
| Pool | No Pool |
| Parking Features | Asphalt Driveway,Private |
| Lot Features | Cleared,Front Yard,Landscaping,Not In Development,Open,Rear Yard,Road Frontage,SideYard(s),Sloping |
| Water Source | Public |
| Total Parking Spaces | 8 |
| Garage Features | Garage - Front Entry,Inside Access,Oversized,Other |
| Type of Parking | Attached Garage,Driveway |
| Foundation Details | Block |
| Spa | No |
| Water View Y/N | No |
| Lot Size Acres | 0.61 |
| Road Surface Type | Black Top,Paved |
| Lot Size Source | Assessor |
| Waterfront Y/N | No |
| Door Features | Insulated,Six Panel,Sliding Glass,Storm |
| Road Responsibility | Boro/Township |
| Horse Y/N | No |
| Land Assessed Value | 0.00 |
| Navigable Water Y/N | No |
| Water Oriented Y/N | No |
| # of Attached Garage Spaces | 2 |
Room Details
| Room | Dimensions | Level | Flooring | Details |
|---|---|---|---|---|
| Bathroom 1 | Main | |||
| Bathroom 1 | Lower 1 | |||
| Bathroom 2 | Main | |||
| Bedroom 1 | Lower 1 | |||
| Bedroom 1 | Main | |||
| Bedroom 2 | Main | |||
| Bedroom 3 | Main | |||
| Dining Room | Main | |||
| Foyer | Main | |||
| In-Law/auPair/Suite | Lower 1 | |||
| Kitchen | Main | |||
| Kitchen | Lower 1 | |||
| Laundry | Lower 1 | |||
| Living Room | Main | |||
| Living Room | Lower 1 |
Amenities
- Foreclosure
- Views
- Short Sale
- New Construction
- Adult 55+
- Lease To Own
- No HOA Fees
- Furnished
- Primary On Main
- Air Conditioning
- Seller Finance
- Green
- Fixer Upper
- Horse
- Golf
- Fireplace
- Deck
- Garage
- Basement
- Pool
Property vs Single Family Average in 17361
Price
Taxes
Year Built
Visits
In The Neighborhood
New Construction
Dillsburg
$ 455,415
Tbb Old York Road # Cranberry
Dillsburg, PA 17019
- Type
- Single Family
- Size
- 1,467 SqFt
- Rooms
- 3 Beds + 2 Baths
New Construction
Dillsburg
$ 475,130
Tbb Old York Road # Edgewood Ii
Dillsburg, PA 17019
- Type
- Single Family
- Size
- 1,687 SqFt
- Rooms
- 3 Beds + 2 Baths
 © BRIGHT, All Rights Reserved
