
Open House Sat, Sep 26th 12:00 PM - 3:00 PM - Price Reduction - New Construction - Primary on Main









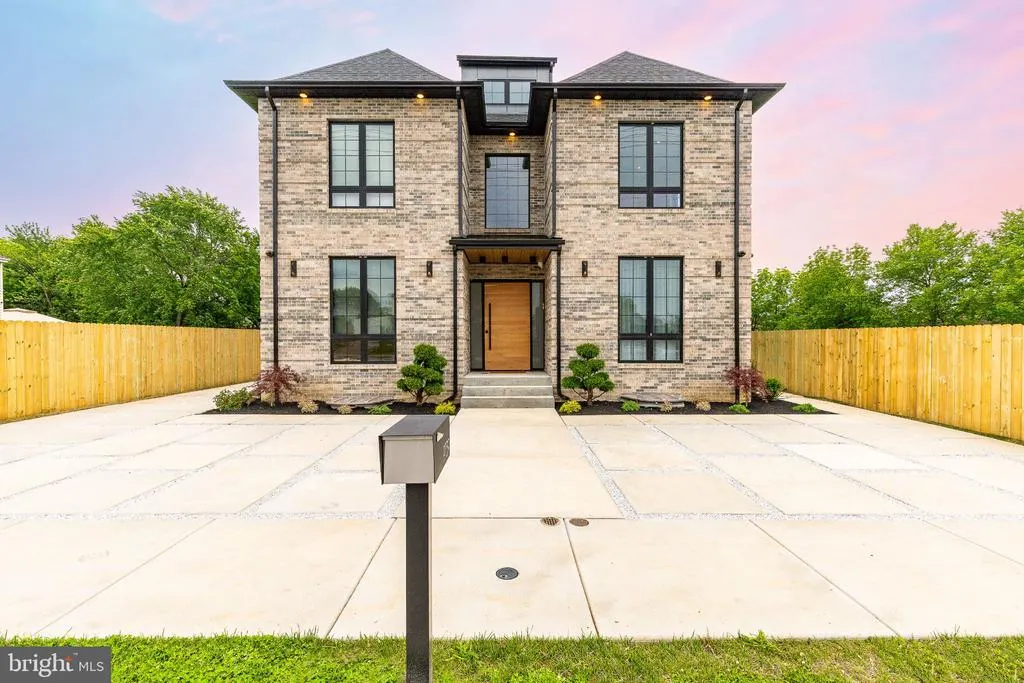


Address
9739 Krewstown Road, Philadelphia, PA
Price
$ 1,099,999
Property Attributes
- MLS#PAPH2665916
- TypeSingle Family
- Listing Status ACTIVE
- CountyPHILADELPHIA
- CityPhiladelphia
- Area19115
- NeighborhoodBustleton
- Zip19115
- StyleContemporary
- Year Built2025
- Taxes$ 2036
- Price$ 1,099,999
- Bedrooms7
- Full Bathrooms6
- Half Bathrooms1
- Sqr Footage7200
Data Source:
Bright MLS
Property Description
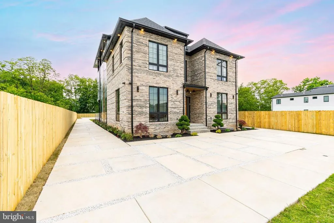
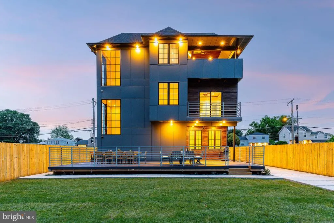
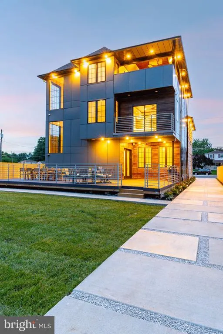
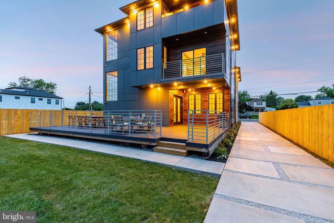
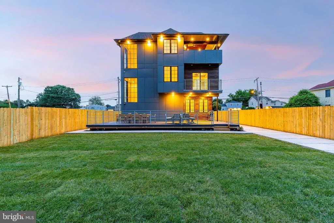
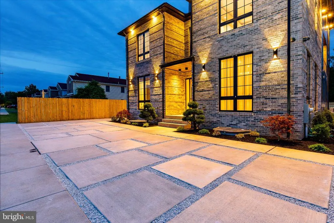
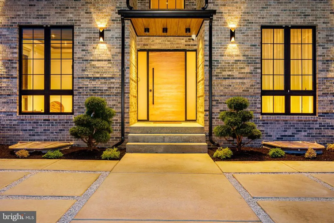
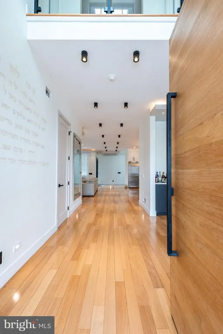
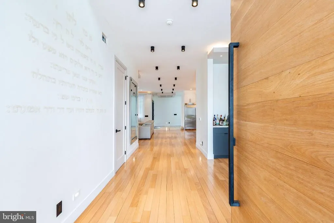
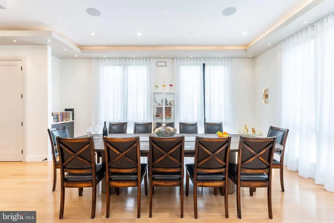
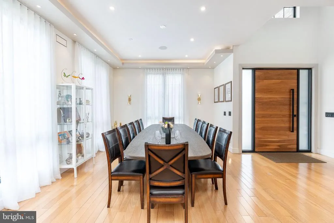
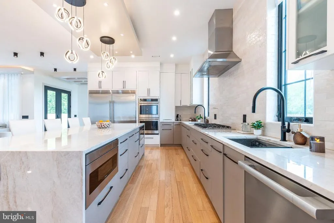
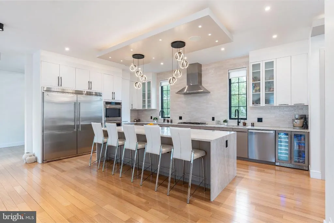
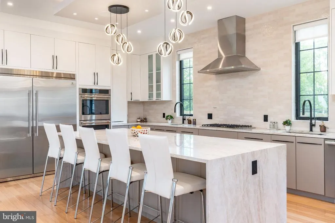
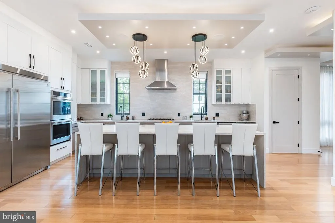
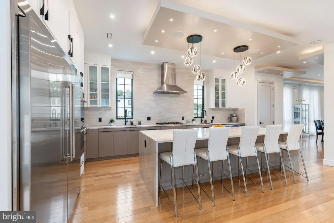
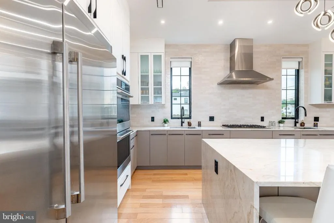
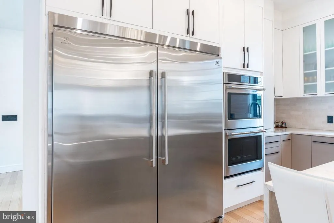
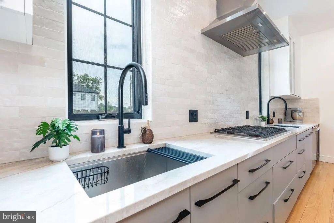
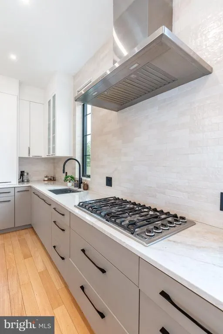
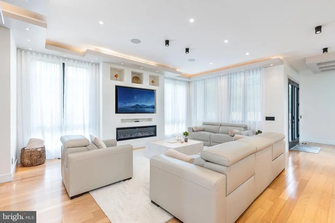
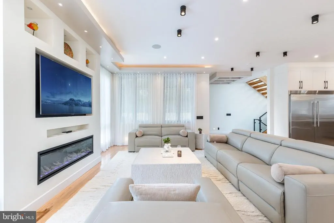
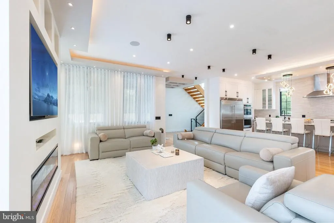
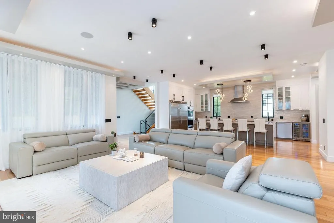
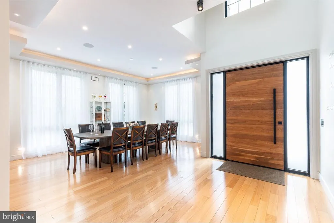
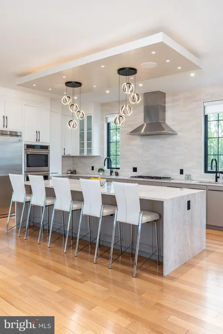
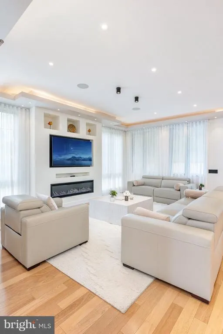
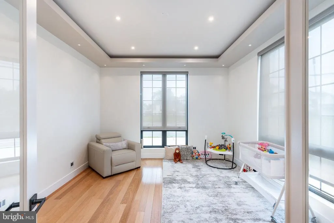
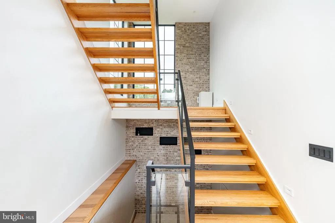
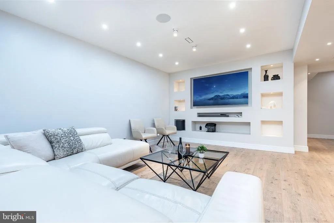
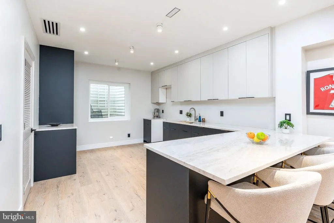
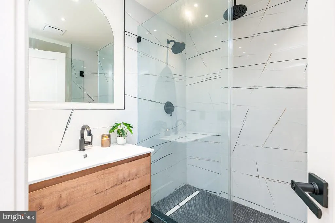
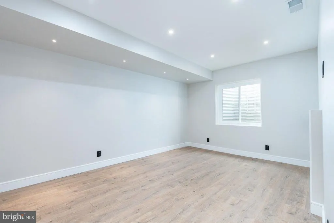
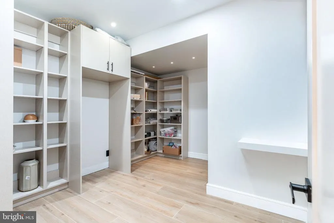
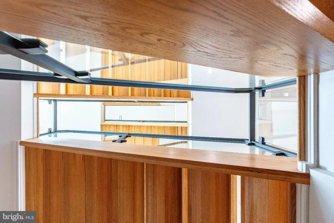
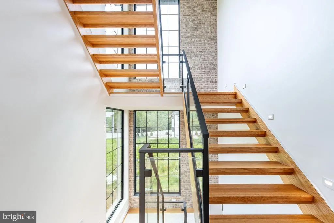
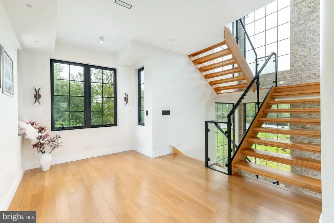
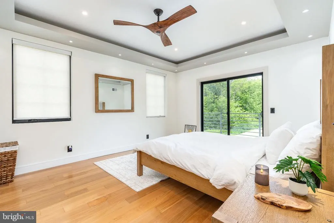
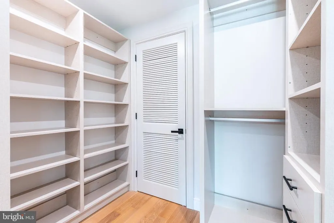
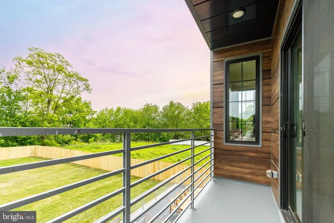
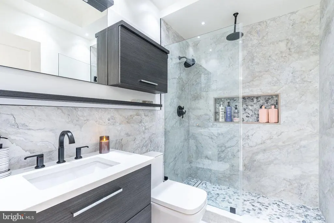
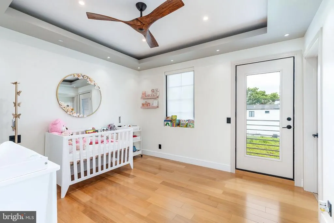
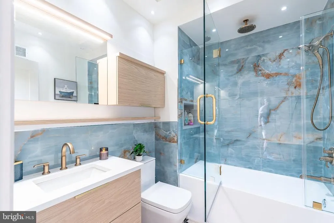
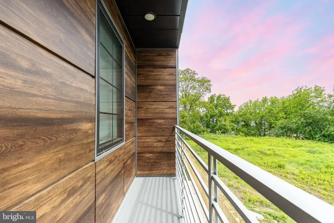
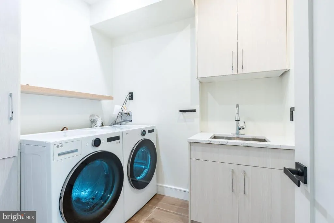
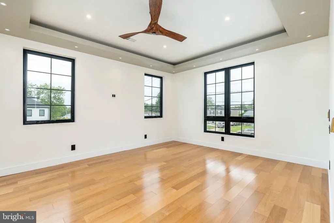
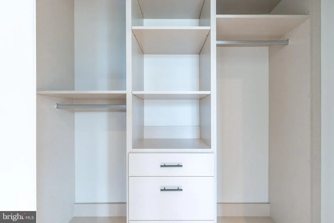
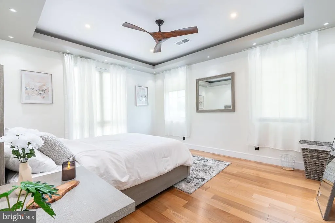
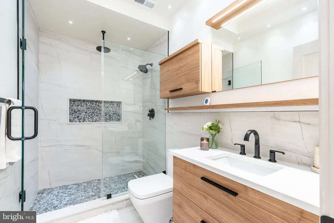
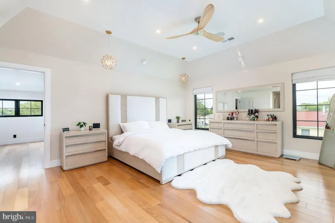
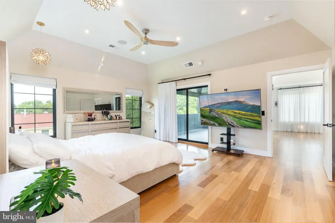
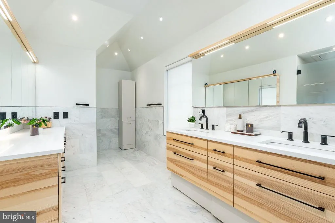
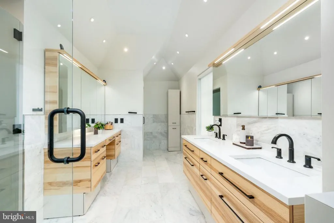
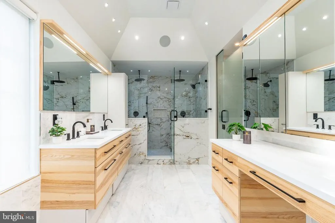
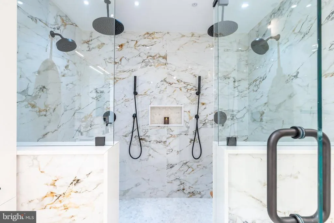
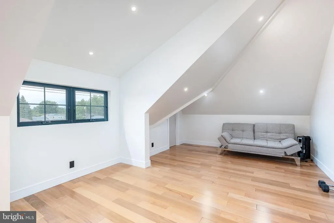
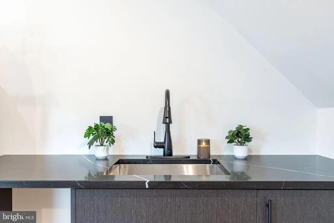
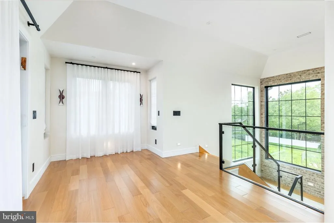
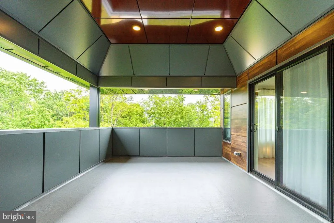
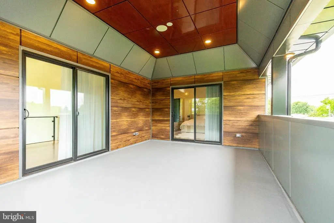
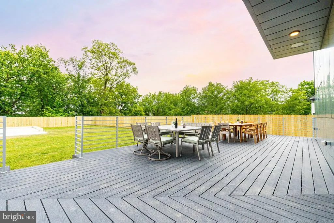
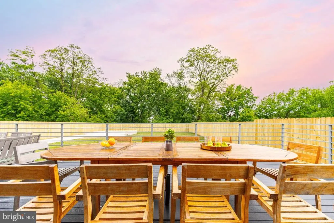
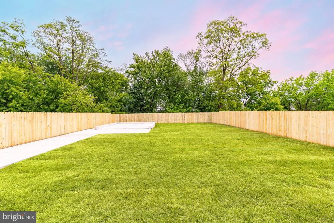
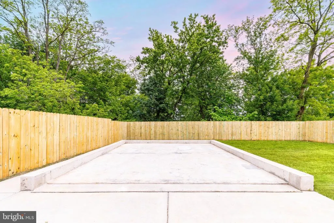
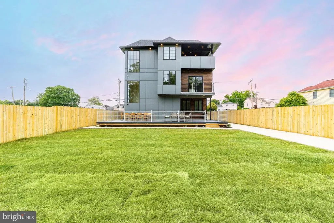
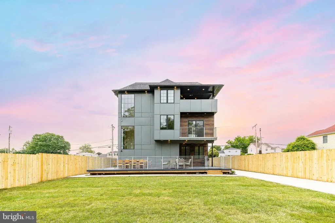
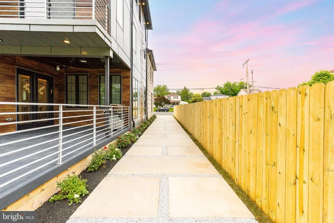
NEW LISTING | 9739 Krewstown Road Welcome to a home where modern luxury, thoughtful design, and everyday livability come together, with the added advantage of a valuable residential tax abatement that could save the owner tens of thousands of dollars over the abatement period. Designed and constructed over two years with an uncompromising attention to detail, 9739 Krewstown Road offers a refined lifestyle inspired by the warmth and openness of California living. Natural light moves throughout the home, highlighting Brazilian hardwood floors, dramatic architectural elements, and clean contemporary finishes. At the center of the main level is a showstopping kitchen designed to bring people together. Top-of-the-line stainless steel appliances, custom cabinetry, and a substantial Taj Mahal quartz island create an impressive setting for everything from quiet mornings to large celebrations. Multiple dining spaces provide flexibility for formal entertaining and comfortable everyday meals. The kitchen opens directly to a spacious deck, allowing gatherings to flow naturally outdoors. Whether you are enjoying coffee in the morning, hosting dinner beneath the evening sky, or relaxing with friends on the weekend, the home makes indoor-outdoor living feel effortless. The primary suite offers a private retreat with generous proportions and a spa-inspired bathroom featuring an oversized walk-in shower, dual vanities, and elegant marble finishes. Four additional bedrooms each include an en-suite bathroom, walk-in closet, and private balcony, providing an exceptional level of comfort and privacy. A dedicated laundry room adds everyday convenience, while the fully finished lower level expands the possibilities of the home. With 10-foot ceilings, two bedrooms, a full kitchen, full bathroom, and complete entertainment area, this level is ideally suited for extended stays, multigenerational living, recreation, or a private space to work and recharge. One of the homes defining architectural features is its striking staircase, crafted with Brazilian hardwood floating treads, exposed interior brick, and floor-to-ceiling windows. More than a connection between floors, it creates a dramatic visual centerpiece filled with natural light. Outside, a fully fenced and expansive backyard provides space for recreation, pets, gardening, and private outdoor gatherings. A large deck, professional landscaping, contemporary stone-and-siding exterior, and ample driveway parking complete the property. Life here can begin with coffee in a sun-filled kitchen, move to an afternoon on the deck, and end with friends gathering downstairs long after dinner. This is a home designed for entertaining, relaxing, recharging, and enjoying every part of the day. Located in the desirable Krewstown section of Northeast Philadelphia, the property places dining, fitness, parks, shopping, and everyday conveniences within easy reach. Beyond its design and lifestyle, the home offers an important financial advantage. The property benefits from a 10-year residential tax abatement, with ten years remaining. That benefit has the potential to save the owner tens of thousands of dollars during the remaining abatement period, creating meaningful long-term value alongside the homes exceptional space and craftsmanship. 9739 Krewstown Road is more than a new listing. It is an opportunity to experience elevated Philadelphia living while benefiting from substantial property-tax savings. Schedule your private showing today.
| Elementary School | Middle School |
|---|---|
| Anne Frank Elementary School | C.C.A. Baldi Middle School |
| Price History | |
|---|---|
| 9/1/2026 | Listed $1,199,999 |
| 9/16/2026 | 9$1,099,999 |
General Features
| Living Area | 7200 |
|---|---|
| Sewer | Public Sewer |
| Heating | Central,Forced Air |
| Cooling | Central A/C |
| Possession | Immediate,Negotiable |
| Roof | Pitched,Shingle |
| Zoning | RSA2 |
| Architectural Style | Contemporary |
| Security Features | Carbon Monoxide Detector(s),Exterior Cameras,Smoke Detector |
| Construction Materials | Batts Insulation,Brick Front,CPVC/PVC,Concrete,Mixed Plumbing,Stick Built,Stone,Wood Siding |
| School District | PHILADELPHIA CITY |
| Year Built | 2025 |
| Levels | 3 |
| Tax Year | 2026 |
| Ownership | Fee Simple |
| Cool Fuel | Electric |
| Accessibility | None |
| County | PHILADELPHIA |
| New Construction | Yes |
| Property Type | Residential |
| HOA | No |
| Subdivision Name | BUSTLETON |
| Garage Y/N | No |
| Water Access Y/N | No |
| Other Structures | Above Grade,Below Grade |
| Full Baths | 6 |
| Status | ACTIVE |
| Directions | City Hall Philadelphia,PA 19107 Leave from S 15th St/PA-611 0.1 mi,about 1 min Turn left onto S 15th St/PA-611 about 0.1 mi,less than 1 min Keep left at S Penn Sq/PA-611 0.2 mi,about 1 min Keep left |
| City | PHILADELPHIA |
| Disclosures | Prop Disclosure |
| Senior Community Y/N | No |
| MLS Area | 19115 (19115) |
| Lot Size Units | Square Feet |
| Lot Size Square Feet | 11595.00 |
| Tax Assessed Value | 145500.0 |
| Tax Annual Amount | 2036.0 |
| Home Warranty Y/N | Yes |
| Property Condition | Excellent |
| Structure Type | Detached |
| Condo/Coop Association fee Y/N | No |
| Bathrooms Full Main Level | 6 |
| Bathrooms Count Main Level | 7.00 |
| Price Per Sq Ft Total AG | 203.7 |
| Construction Completed Y/N | Yes |
| Lease Considered Y/N | No |
| Vacation Rental Y/N | No |
| Total SQFT | 7200 |
| Standard Status | Active |
| Year Built Source | Estimated |
Interior Features
| Interior Amenities | 2nd Kitchen,Bathroom - Stall Shower,Bathroom - Tub Shower,Bathroom - Walk-In Shower,Floor Plan - Open,Kitchen - Gourmet,Kitchen - Island,Pantry,Recessed Lighting,Sprinkler System,Upgraded Countertops |
|---|---|
| Heating Fuel | Natural Gas |
| Basement | Daylight,Full,Fully Finished,Heated,Interior Access,Poured Concrete,Sump Pump,Windows |
| Flooring | Hardwood |
| Total Fireplaces | 1 |
| Fireplace Features | Electric |
| Hot Water | 60+ Gallon Tank |
| Basement (Y/N) | Yes |
| Heating Y/N | Yes |
| Fireplace Y/N | Yes |
| Above Grade Finished Area | 5400 |
| Half Baths | 1 |
| Central Air Y/N | Yes |
| Total Bedrooms | 7 |
| Below Grade Finished Area | 1800 |
| Main Level Bedrooms | 7 |
| Below Grade Finished Area Unit Type | Square Feet |
| LivingAreaSource | Assessor |
| Laundry Type | Basement,Dryer In Unit,Washer In Unit |
| Bathrooms Half Main Level | 1 |
| Above Grade Finished Area Unit Type | Square Feet |
| Total Baths | 7 |
Exterior Features
| Pool | No Pool |
|---|---|
| Fencing | Fully,Picket,Privacy,Wood |
| Parking Features | Brick Driveway,Private,Surface |
| Water Source | Public |
| Total Parking Spaces | 10 |
| Type of Parking | Driveway |
| Foundation Details | Concrete Perimeter,Slab |
| Water View Y/N | No |
| Lot Size Acres | 0.00 |
| Lot Size Source | Estimated |
| Waterfront Y/N | No |
| Land Assessed Value | 145500.00 |
| Navigable Water Y/N | No |
| Water Oriented Y/N | No |
Amenities
- Foreclosure
- Views
- Short Sale
- New Construction
- Adult 55+
- Lease To Own
- No HOA Fees
- Furnished
- Primary On Main
- Air Conditioning
- Seller Finance
- Green
- Fixer Upper
- Horse
- Golf
- Fireplace
- Deck
- Garage
- Basement
- Pool
Property vs Single Family Average in 19115
Price
Taxes
Year Built
Visits
In The Neighborhood
Primary On Main
Philadelphia
$ 550,000
9432 Krewstown Road
Philadelphia, PA 19115
- Type
- Single Family
- Size
- 2,121 SqFt
- Rooms
- 3 Beds + 2.5 Baths
Primary On Main
Philadelphia
$ 425,000
1111 Welsh Road
Philadelphia, PA 19115
- Type
- Single Family
- Size
- 1,432 SqFt
- Rooms
- 3 Beds + 1 Baths
Philadelphia
$ 514,900
1618 Gregg Street
Philadelphia, PA 19115
- Type
- Single Family
- Size
- 2,663 SqFt
- Rooms
- 3 Beds + 2.5 Baths
Primary On Main
Philadelphia
$ 399,900
9096 Pine Road
Philadelphia, PA 19115
- Type
- Single Family
- Size
- 2,304 SqFt
- Rooms
- 4 Beds + 3 Baths
Reduced
Philadelphia
$ 479,900
9505 Hilspach Street
Philadelphia, PA 19115
- Type
- Single Family
- Size
- 1,380 SqFt
- Rooms
- 4 Beds + 2 Baths
Reduced
Philadelphia
$ 419,000
9612 Hilspach Street
Philadelphia, PA 19115
- Type
- Single Family
- Size
- 1,484 SqFt
- Rooms
- 3 Beds + 2 Baths
 © BRIGHT, All Rights Reserved
