
Open House Sun, Sep 27th 12:00 PM - 2:00 PM - Views - Primary on Main





Address
614 Roberts Avenue #, Glenside, PA
Price
$ 415,000
Property Attributes
- MLS#PAMC2195458
- TypeSingle Family
- Listing Status ACTIVE
- CountyMONTGOMERY
- CityGlenside
- AreaAbington Twp
- NeighborhoodAbington Woods
- Zip19038
- StyleCraftsman
- Year Built1925
- Taxes$ 5142
- Price$ 415,000
- Bedrooms4
- Full Bathrooms2
- Half Bathrooms0
- Sqr Footage1238
- Lot Size0.13 Acres
Data Source:
Bright MLS
Property Description
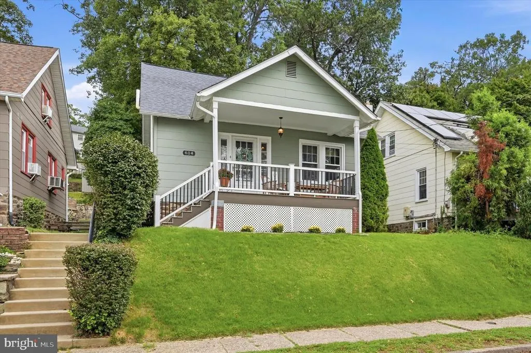
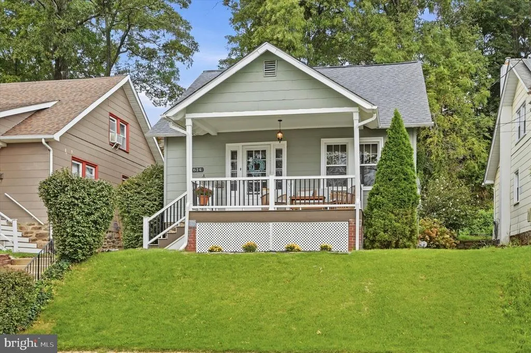
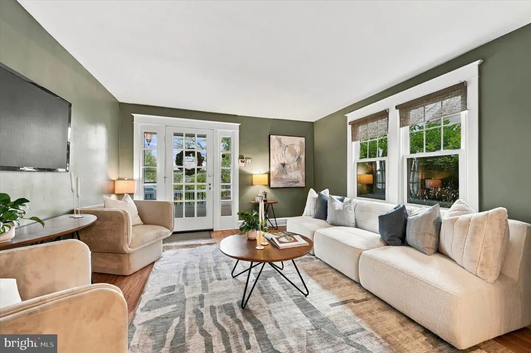
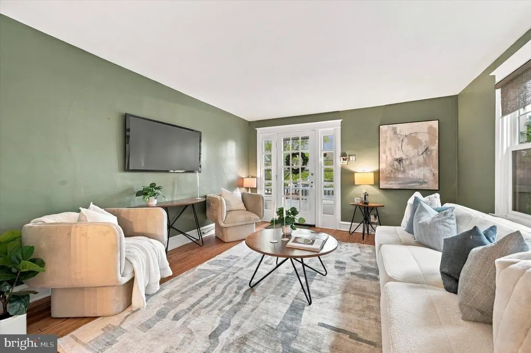
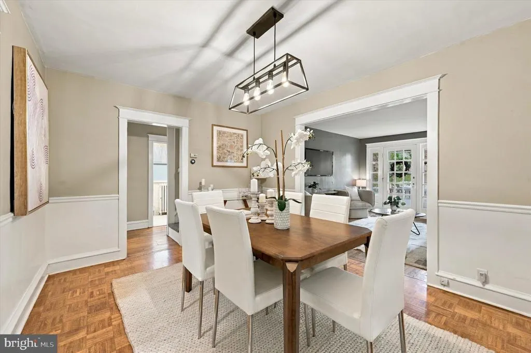
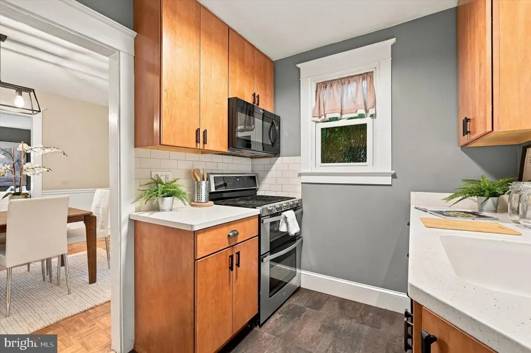
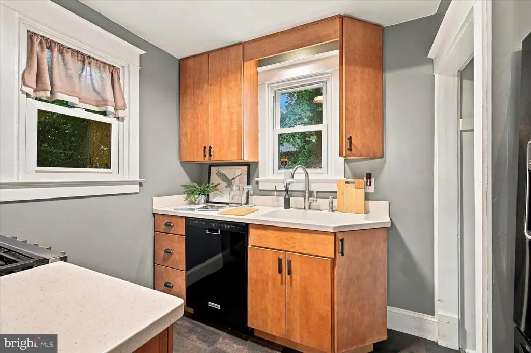
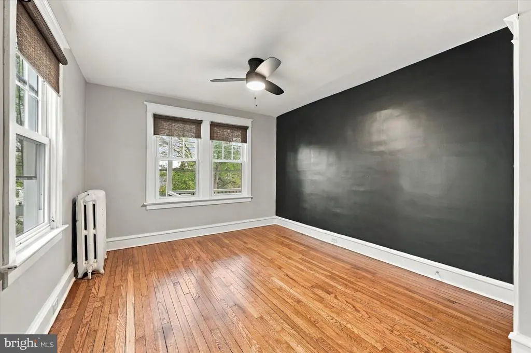
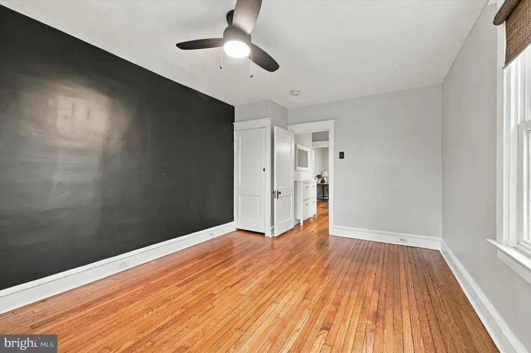
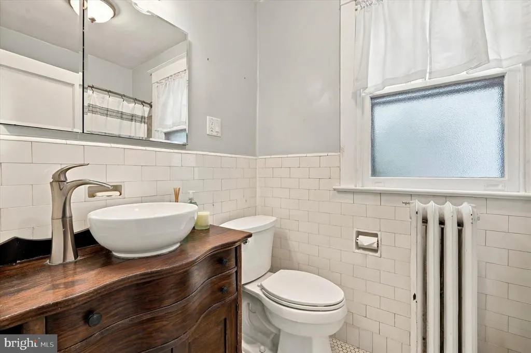
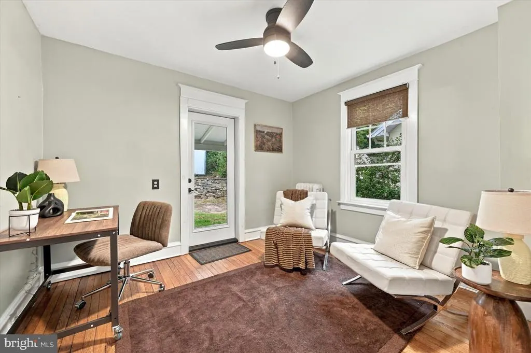
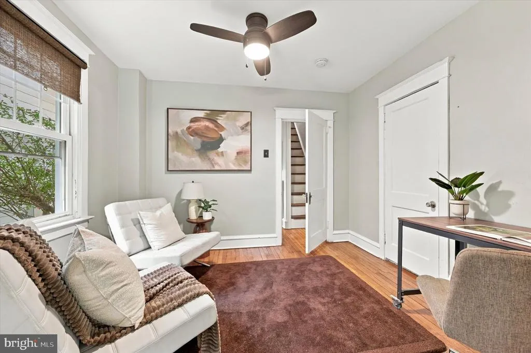
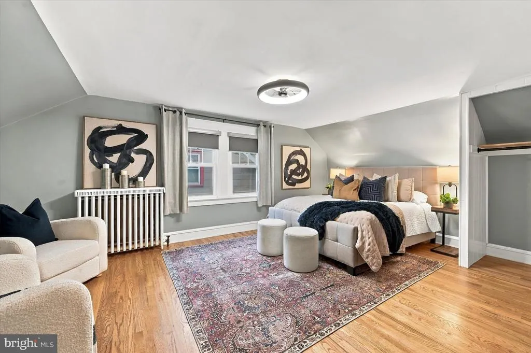
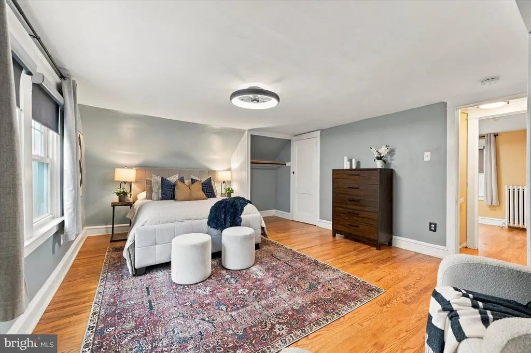
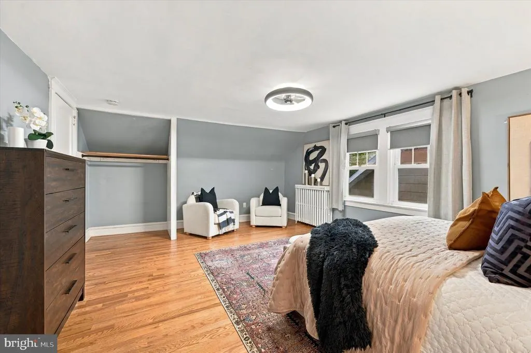
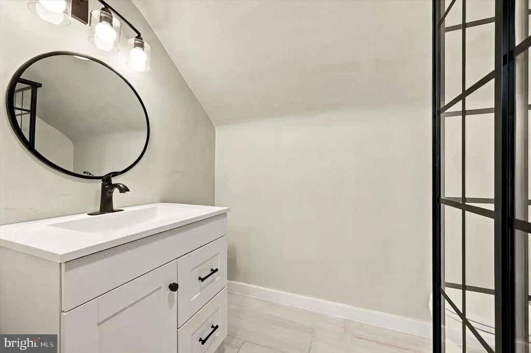
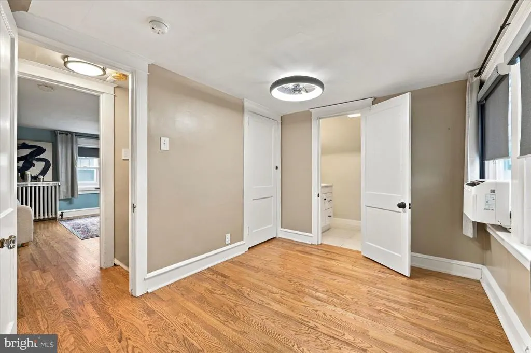
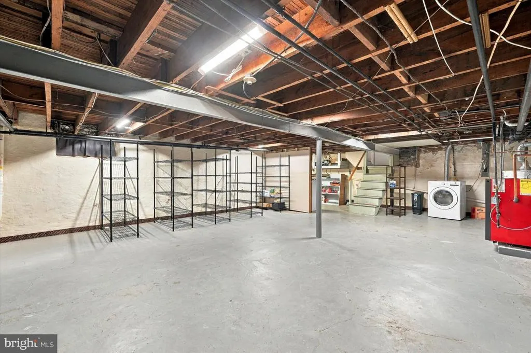
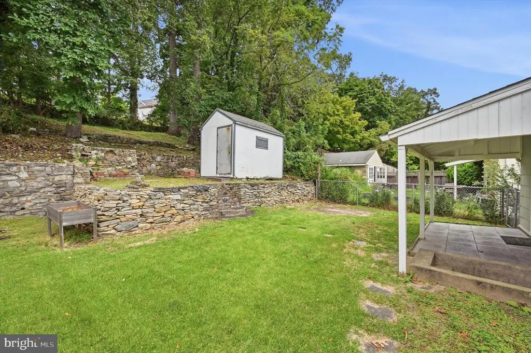
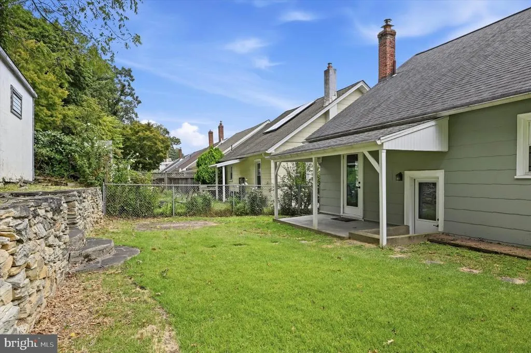
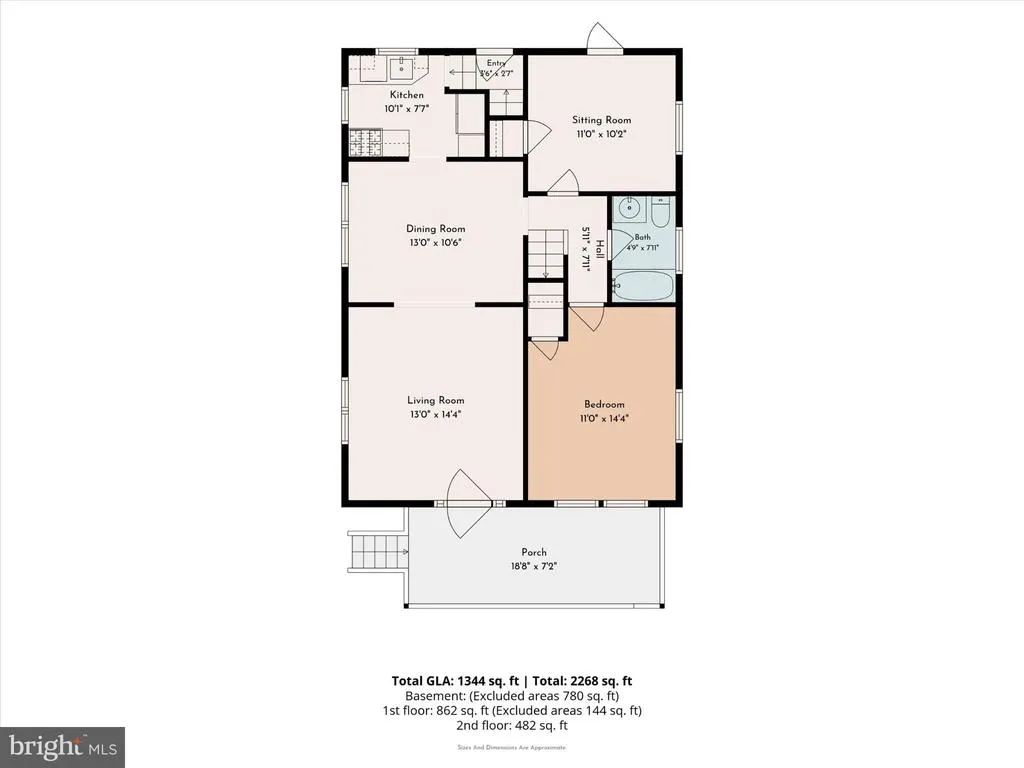
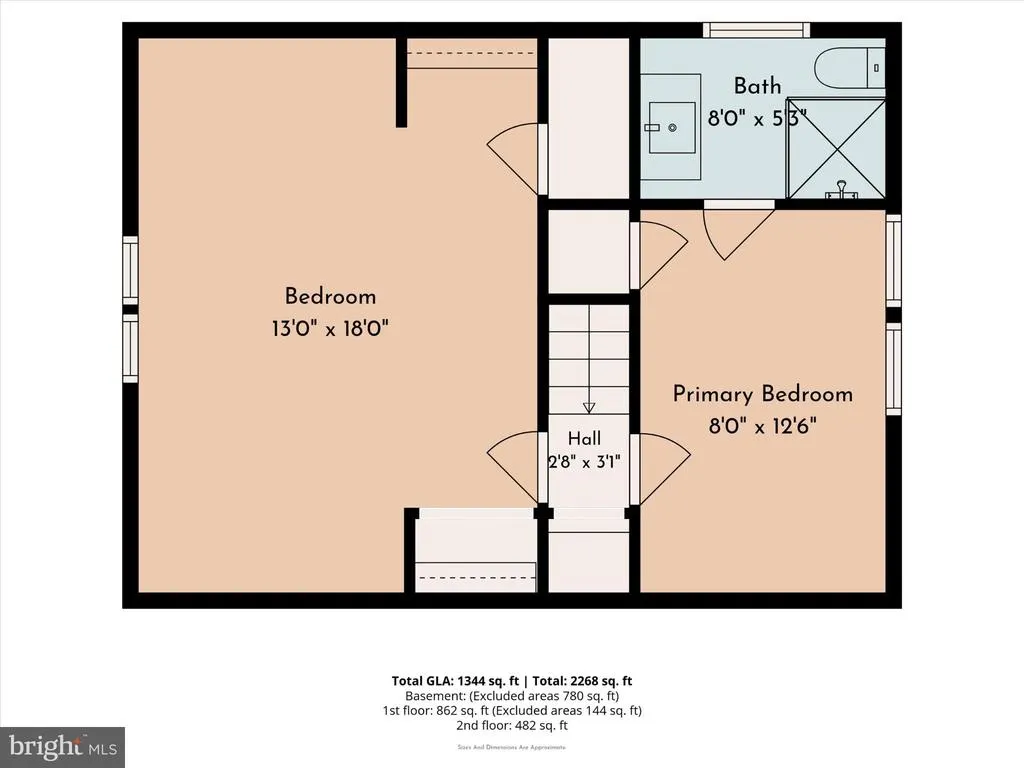
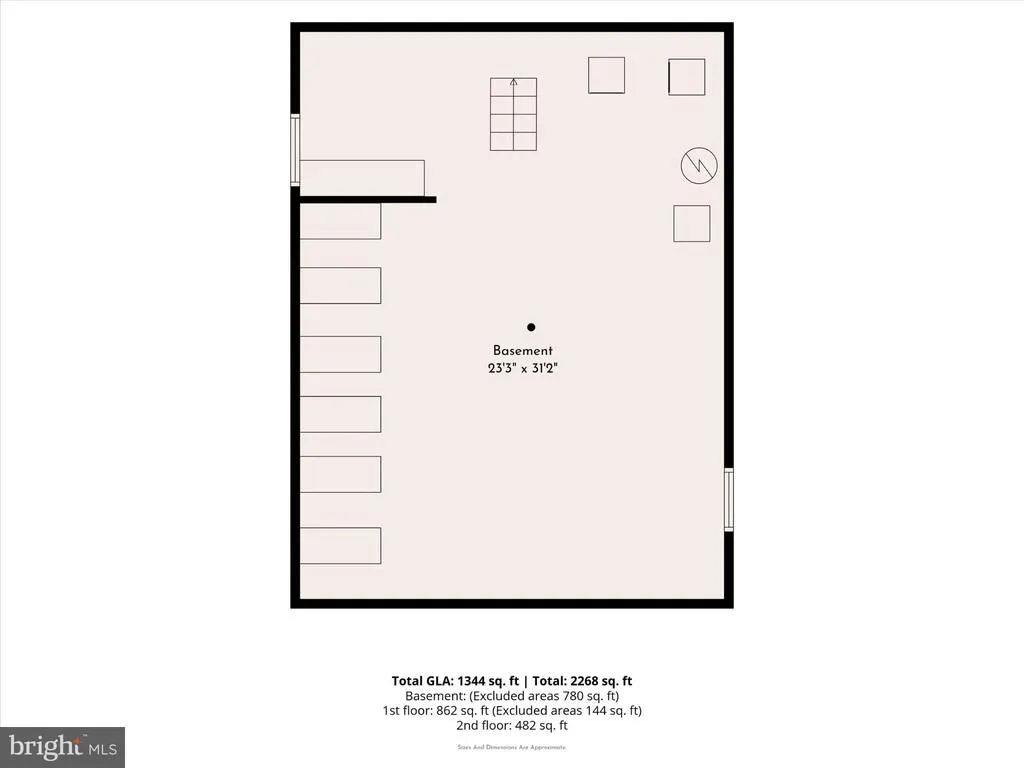
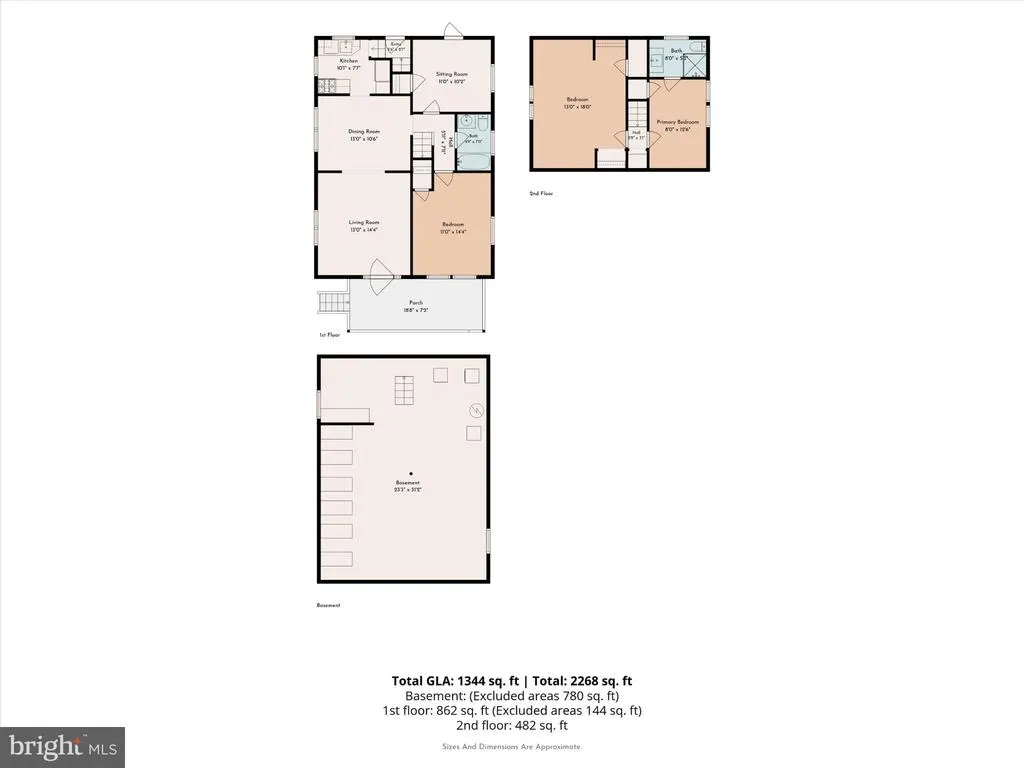
Perched on a hill overlooking the neighborhood, this charming 4-bedroom, 2-bath Craftsman-style home offers beautiful views and stunning sunsets, all within the award-winning Abington School District. The inviting trex front porch welcomes you with a composite deck and vinyl railing. Step inside to a sun-drenched living room filled with character, warm charm, and freshly refinished hardwood floors (2023). An elegant arched doorway connects the living and dining areas, creating a bright, cohesive flow. The quaint kitchen optimizes every inch of space for complete functionality. The main floor features two versatile bedroomsideal for a home office, gym, or sleeping quarterswith one offering direct access to the covered rear patio. A full 3-piece vintage bathroom rounds out the first level. Upstairs, you'll find new hardwood floors (2024) spanning the spacious main bedroom, which features a recently updated en-suite bathroom. Across the hall, a flexible fourth bedroom serves perfectly as a nursery, study, or dedicated home office. Downstairs, the dry, unfinished basement provides plenty of storage space and room for a workshop. Step outside to a multi-tiered backyard built for outdoor entertaining and summer gatherings. Buyers can enjoy a newer boiler (2023) and hot water heater (2022). Enjoy ultimate convenience with a short walk to vibrant downtown Keswick! Catch a show at the historic Keswick Theatre, grab dinner at the Keswick Tavern, or treat yourself to a root beer float at The Weldon Soda Fountain. Plus, enjoy quick access to Septa rail, major highways and an easy commute just minutes from the Philadelphia city limits.
| Elementary School | Middle School | High School |
|---|---|---|
| Copper Beech Elementary School | Abington Junior | Abington Senior High School |
| Price History | |
|---|---|
| 9/23/2026 | Listed $415,000 |
General Features
| Living Area | 1238 |
|---|---|
| Sewer | Public Sewer |
| Heating | Hot Water,Radiator |
| Cooling | Window Unit(s) |
| Possession | 0-30 Days CD,31-60 Days CD |
| Roof | Architectural Shingle |
| Zoning | RESIDENTIAL |
| Architectural Style | Craftsman |
| Construction Materials | Asbestos |
| School District | ABINGTON |
| Year Built | 1925 |
| Levels | 2 |
| Tax Year | 2026 |
| Ownership | Fee Simple |
| Cool Fuel | None |
| Accessibility | None |
| County | MONTGOMERY |
| New Construction | No |
| Property Type | Residential |
| HOA | No |
| Subdivision Name | ABINGTON WOODS |
| Garage Y/N | No |
| Water Access Y/N | No |
| Other Structures | Above Grade,Below Grade |
| Full Baths | 2 |
| Status | ACTIVE |
| Directions | Enter directions into GPS for the most accurate directions. Left off of Jenkintown Ave. |
| City | GLENSIDE |
| Senior Community Y/N | No |
| MLS Area | Abington Twp (10630) |
| Lot Size Units | Square Feet |
| Lot Size Square Feet | 5557.00 |
| Tax Assessed Value | 98850.0 |
| Tax Annual Amount | 5142.0 |
| Structure Type | Detached |
| Condo/Coop Association fee Y/N | No |
| Bathrooms Full Main Level | 1 |
| Bathrooms Count Main Level | 1.00 |
| Price Per Sq Ft Total AG | 335.22 |
| Vacation Rental Y/N | No |
| Total SQFT | 1238 |
| Standard Status | Active |
| Year Built Source | Assessor |
| Tax Lot | 022 |
Interior Features
| Heating Fuel | Natural Gas |
|---|---|
| Basement | Unfinished |
| Hot Water | Natural Gas |
| Basement (Y/N) | Yes |
| Heating Y/N | Yes |
| Fireplace Y/N | No |
| Above Grade Finished Area | 1238 |
| Central Air Y/N | No |
| Total Bedrooms | 4 |
| Main Level Bedrooms | 2 |
| Below Grade Finished Area Unit Type | Square Feet |
| LivingAreaSource | Assessor |
| Below Grade Finished Area Source | Assessor |
| Bedrooms Count All Upper Levels | 2 |
| Bedrooms Count Upper Level 1 | 2 |
| Bathrooms Full Upper Level 1 | 1 |
| Bathrooms Full All Upper Levels | 1 |
| Bathrooms Count Upper Level 1 | 1.00 |
| Bathrooms Count All Upper Levels | 1 |
| Above Grade Finished Area Source | Assessor |
| Above Grade Finished Area Unit Type | Square Feet |
| Total Baths | 2 |
Exterior Features
| Pool | No Pool |
|---|---|
| Water Source | Public |
| Inclusions | Washer,dryer,and refrigerator |
| Type of Parking | On Street |
| Foundation Details | Stone |
| Water View Y/N | No |
| Lot Size Acres | 0.13 |
| Lot Size Source | Assessor |
| Waterfront Y/N | No |
| Land Assessed Value | 0.00 |
| Navigable Water Y/N | No |
| Water Oriented Y/N | No |
Amenities
- Foreclosure
- Views
- Short Sale
- New Construction
- Adult 55+
- Lease To Own
- No HOA Fees
- Furnished
- Primary On Main
- Air Conditioning
- Seller Finance
- Green
- Fixer Upper
- Horse
- Golf
- Fireplace
- Deck
- Garage
- Basement
- Pool
Property vs Single Family Average in 19038
Price
Taxes
Year Built
Visits
 © BRIGHT, All Rights Reserved
