





Address
945 Mystic Lane, West Norriton, PA
Price
$ 525,000
Property Attributes
- MLS#PAMC2193998
- TypeSingle Family
- Listing Status ACTIVE
- CountyMONTGOMERY
- CityWest Norriton
- AreaWest Norriton Twp
- NeighborhoodValley Forge Crossin
- Zip19403
- StyleSplit Level
- Year Built1959
- Taxes$ 7381
- Price$ 525,000
- Bedrooms3
- Full Bathrooms1
- Half Bathrooms2
- Sqr Footage1736
- Lot Size0.64 Acres
Data Source:
Bright MLS
Property Description
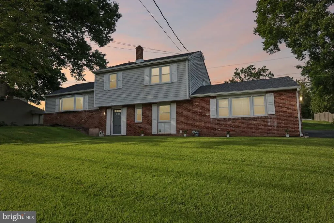
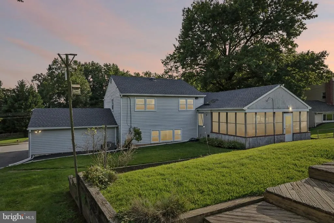
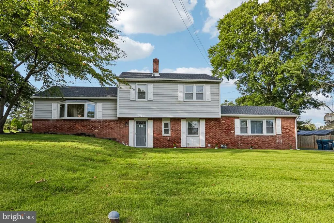
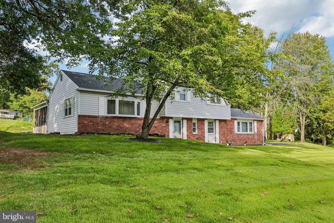
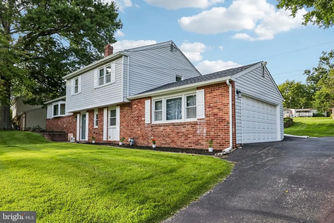
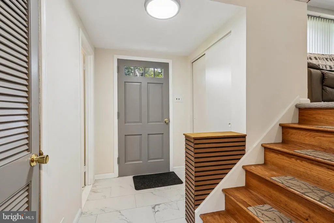
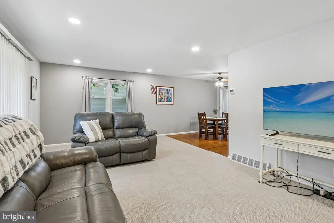
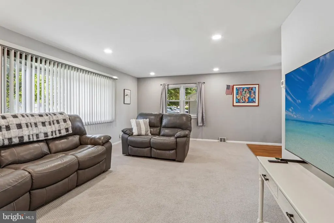
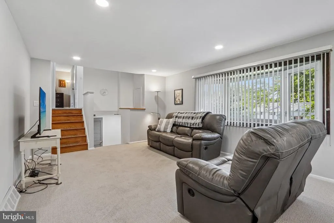
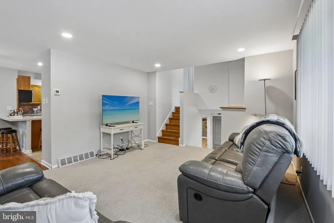
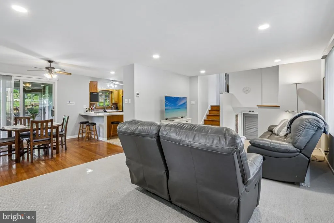
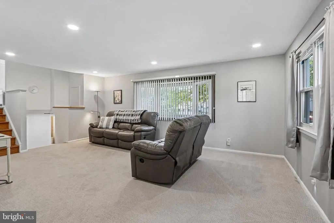
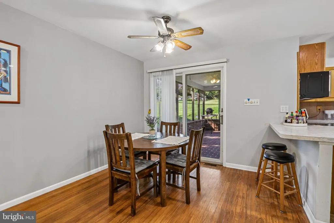
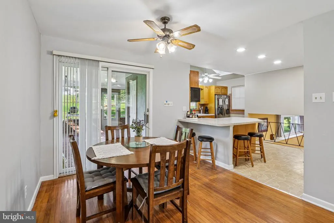
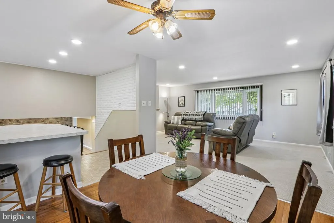
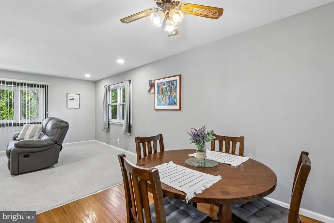
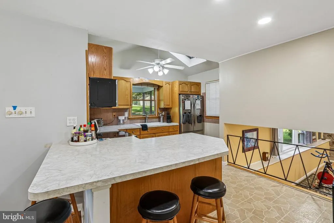
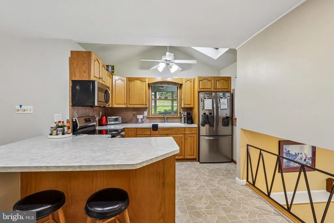
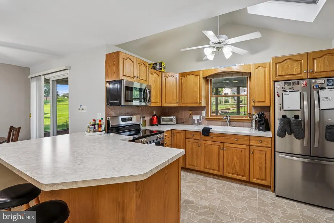
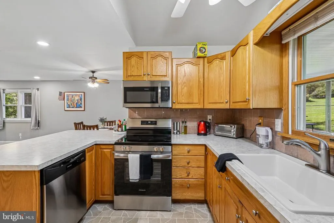
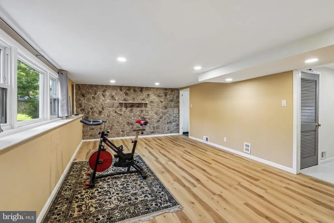
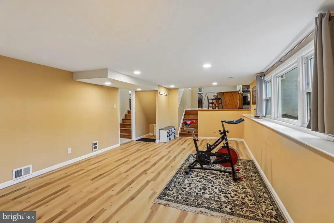
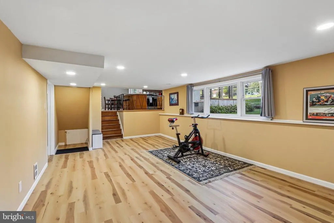
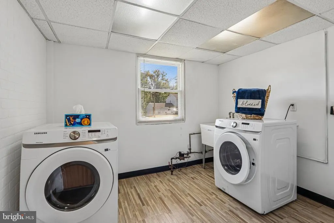
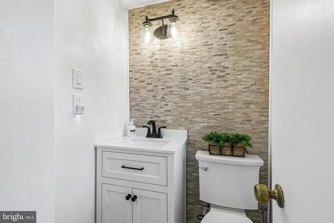
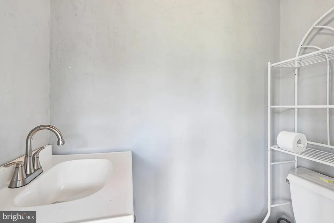
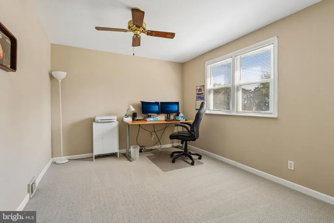
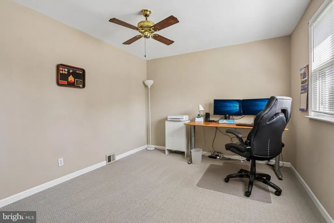
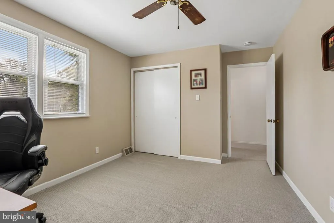
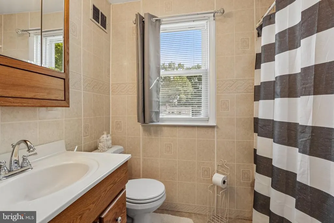
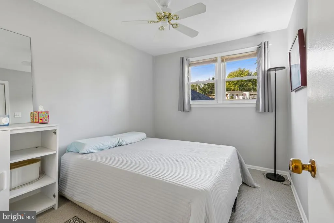
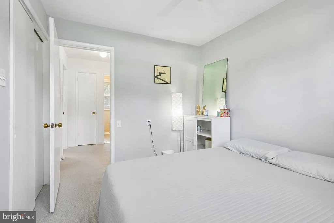
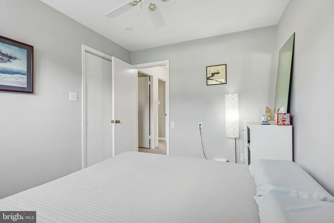
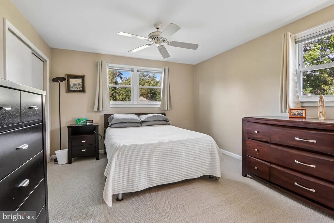
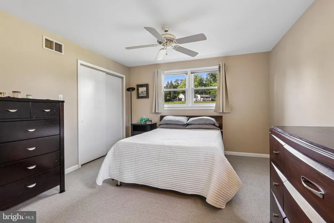
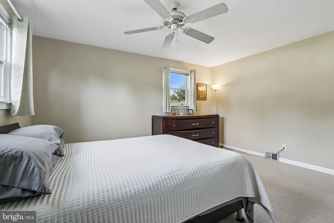
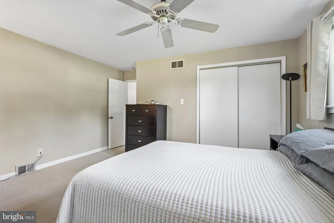
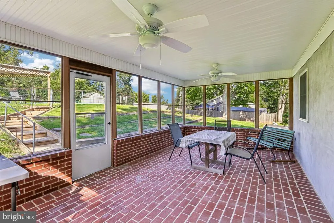
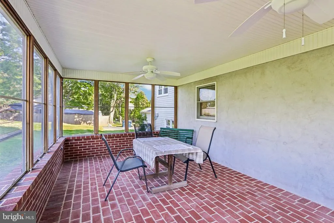
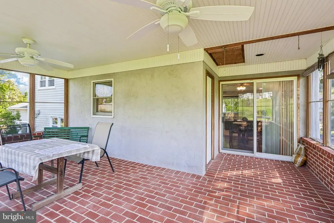
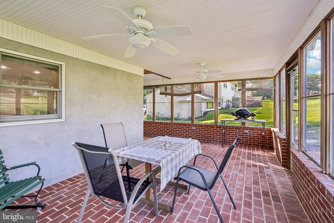
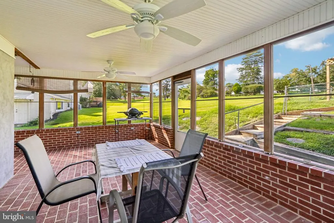
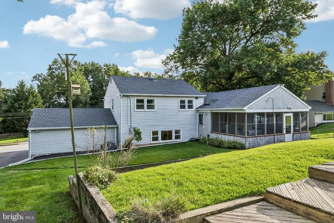
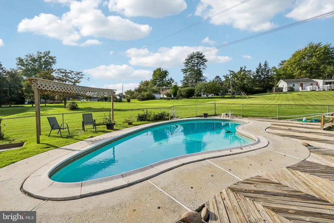
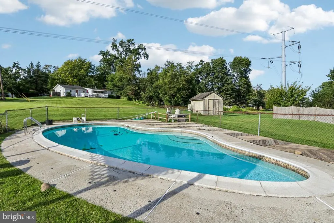
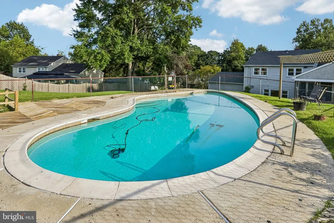
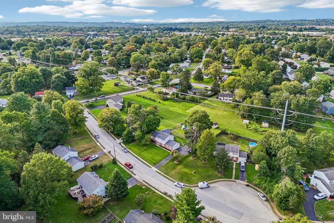
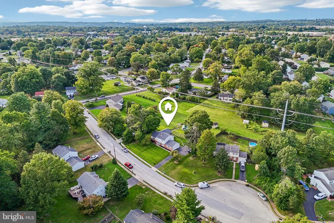
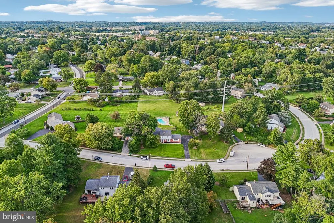
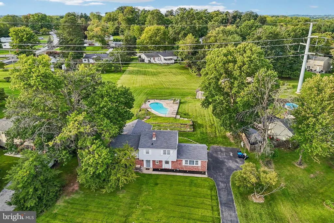
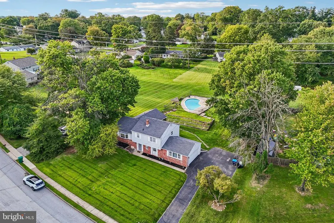
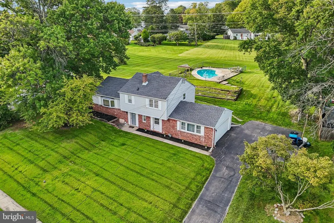
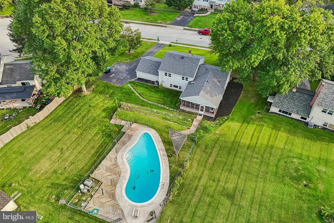
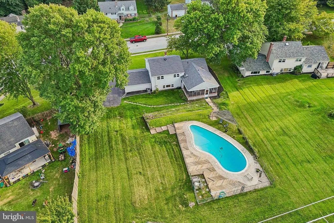
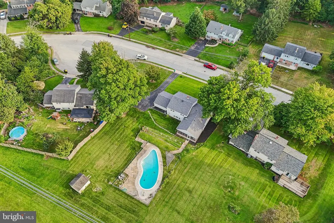
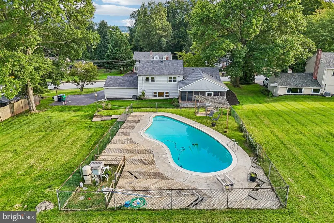
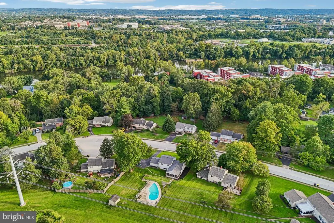
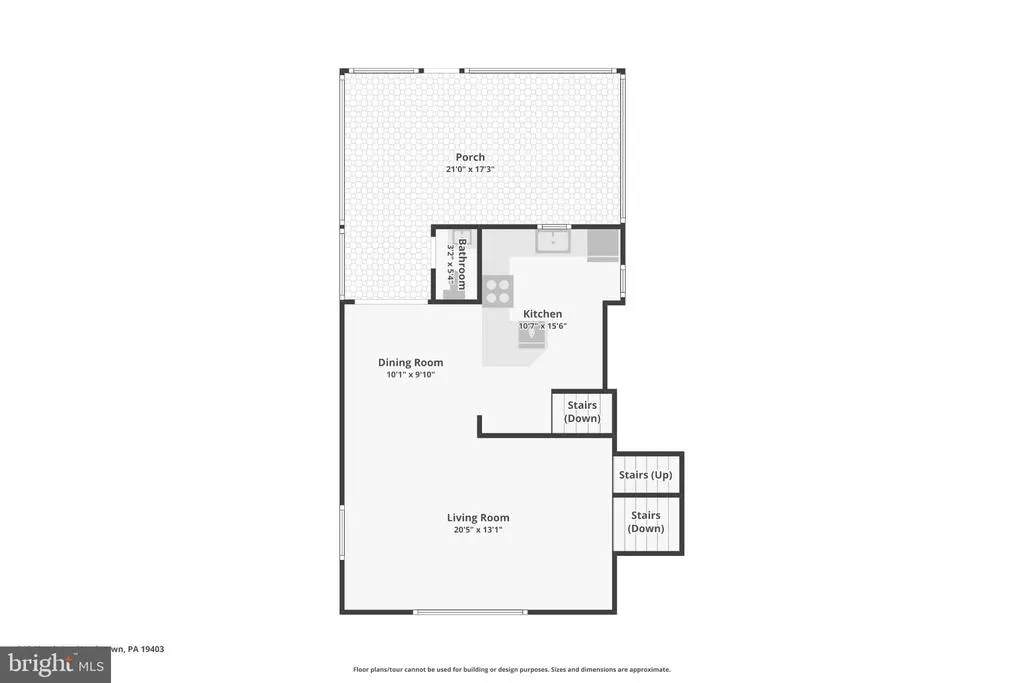
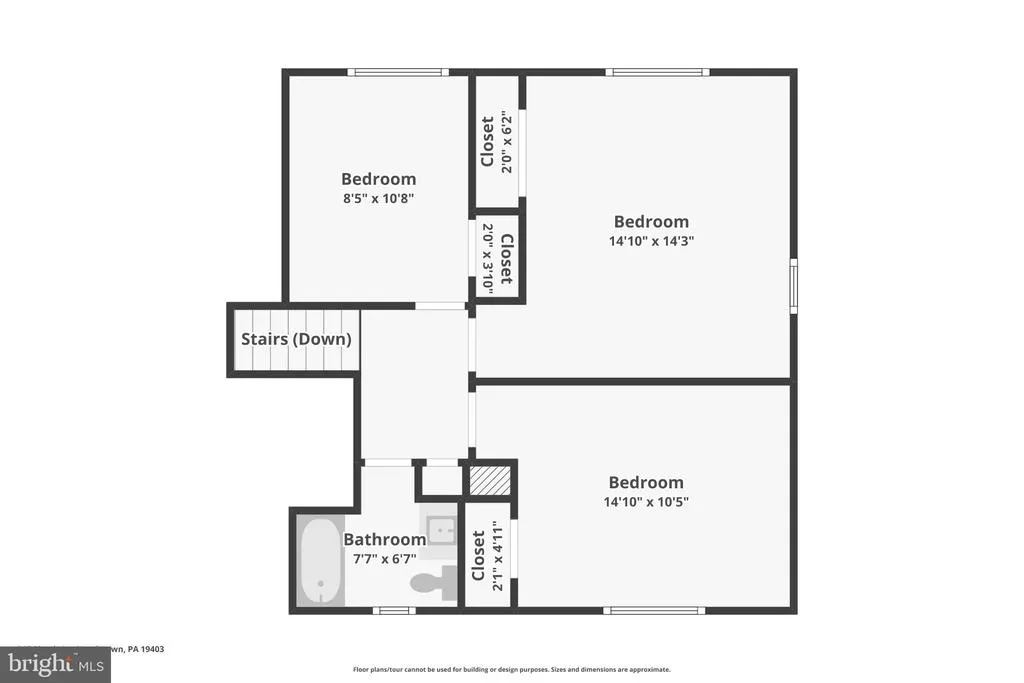
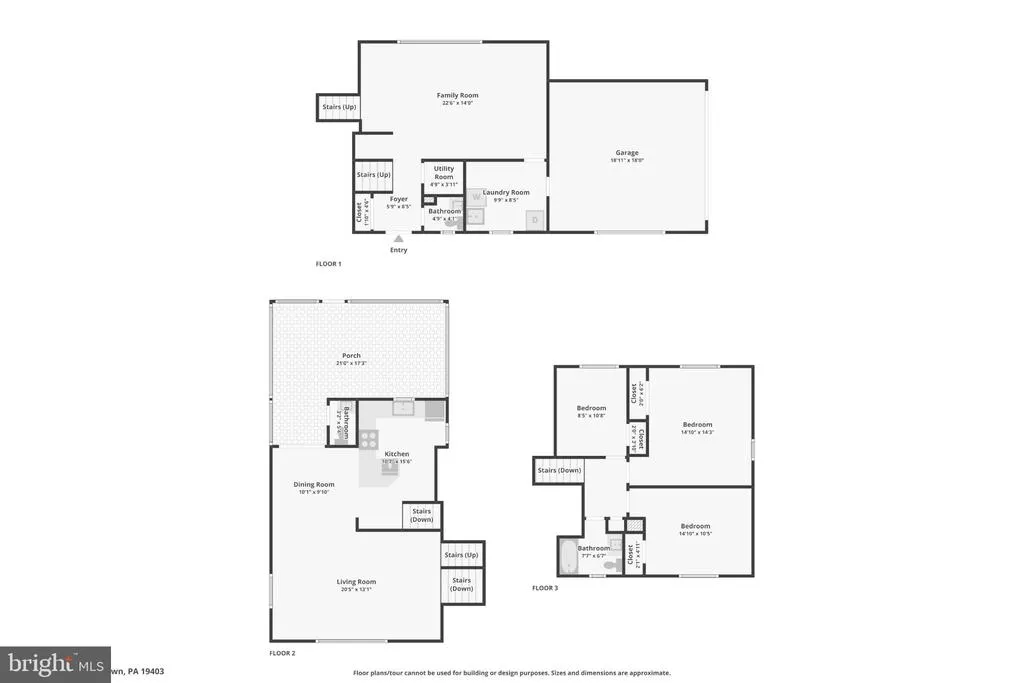
Welcome to 945 Mystic Lane, a beautifully refreshed split-level home in the highly desirable Betzwood neighborhood of West Norriton Township. Situated on a large, open lot, this inviting property offers the perfect combination of indoor comfort and outdoor enjoyment, featuring a fully fenced in-ground pool with plenty of additional yard space for recreation, entertaining, and play. Major improvements provide peace of mind, including a new roof, updated windows, newer HVAC system, and an upgraded 200-amp electrical service. The main level features a bright living room with new carpeting and recessed lighting, a dining room with sliding doors leading to the screened in patio, and a refreshed kitchen complete with stainless steel appliances and new countertops. One of the home's standout features is the fully screened, covered patio with a charming brick floor and quarter wall, creating the perfect space to relax or entertain. A convenient half bathroom located just off the patio makes pool days easy and enjoyable. The lower level offers a spacious family room with new luxury vinyl plank flooring, recessed lighting, and a striking stone accent wall. A large, separate laundry room with updated flooring adds functionality, while direct access to the attached two-car garage provides everyday convenience. The welcoming entryway includes a generous coat closet and a fully updated powder room. Upstairs, you'll find three comfortable bedrooms, each featuring ceiling fans and new carpeting, along with the main bathroom and additional attic storage. Located within walking distance of local parks and just minutes from shopping, dining, and everyday conveniences, this home is ideally positioned less than 10 minutes from King of Prussia and offers easy access to major roadways and public transportation. Move right in and enjoy everything this updated home and exceptional location have to offer.
| Price History | |
|---|---|
| 9/10/2026 | Listed $525,000 |
General Features
| Living Area | 1736 |
|---|---|
| Sewer | Public Sewer |
| Heating | Forced Air |
| Cooling | Central A/C |
| Possession | 0-30 Days CD,31-60 Days CD,Negotiable |
| Roof | Architectural Shingle |
| Appliances | Built-In Microwave,Dishwasher,Disposal,Dryer,Oven/Range - Gas,Refrigerator,Stainless Steel Appliances,Washer |
| Zoning | RES |
| Garage Spaces | 2.00 |
| Patio/Porch Features | Patio(s),Porch(es),Screened |
| Architectural Style | Split Level |
| Pool Features | Concrete,Fenced,In Ground |
| Construction Materials | Brick Front,Vinyl Siding |
| School District | NORRISTOWN AREA |
| Year Built | 1959 |
| Levels | 3 |
| Tax Year | 2026 |
| Ownership | Fee Simple |
| Cool Fuel | Electric |
| Accessibility | None |
| County | MONTGOMERY |
| New Construction | No |
| Property Type | Residential |
| HOA | No |
| Subdivision Name | VALLEY FORGE CROSSIN |
| Garage Y/N | Yes |
| Water Access Y/N | No |
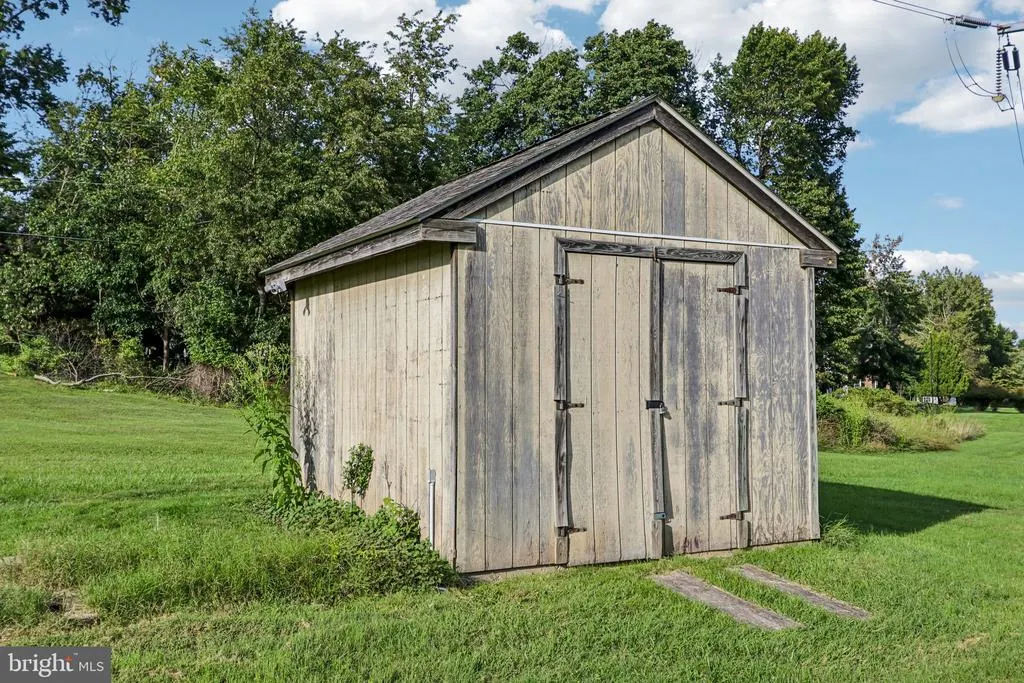
| Other Structures | Above Grade,Below Grade |
| Full Baths | 1 |
| Status | ACTIVE |
| Directions | Right on Parkview,right on Hillside,right on Mystic |
| City | WEST NORRITON |
| Disclosures | Lead Based Paint - State,Prop Disclosure |
| Senior Community Y/N | No |
| MLS Area | West Norriton Twp (10663) |
| Lot Size Units | Square Feet |
| Lot Size Square Feet | 28000.00 |
| Tax Assessed Value | 145010.0 |
| Tax Annual Amount | 7381.0 |
| Property Condition | Very Good |
| Structure Type | Detached |
| Condo/Coop Association fee Y/N | No |
| Bathrooms Count Main Level | 1.00 |
| Price Per Sq Ft Total AG | 452.59 |
| Acceptable Financing | Cash,Conventional |
| Vacation Rental Y/N | No |
| Virtual Tour | https://www.zillow.com/view-imx/daa15baf-8e9d-4e7d-970e-901c0e138aea?initialViewType=pano |
| Total SQFT | 1736 |
| Standard Status | Active |
| Year Built Source | Assessor |
| Tax Lot | 085 |
Interior Features
| Interior Amenities | Attic,Bathroom - Tub Shower,Carpet,Ceiling Fan(s),Kitchen - Island |
|---|---|
| Heating Fuel | Natural Gas |
| Flooring | Hardwood,Luxury Vinyl Plank,Partially Carpeted,Ceramic Tile |
| Hot Water | Natural Gas |
| Basement (Y/N) | No |
| Heating Y/N | Yes |
| Window Features | Double Hung,Double Pane,Replacement |
| Fireplace Y/N | No |
| Above Grade Finished Area | 1160 |
| Half Baths | 2 |
| Central Air Y/N | Yes |
| Total Bedrooms | 3 |
| Below Grade Finished Area | 576 |
| Below Grade Finished Area Unit Type | Square Feet |
| LivingAreaSource | Assessor |
| Laundry Type | Has Laundry,Lower Floor |
| Below Grade Finished Area Source | Assessor |
| Bedrooms Count All Upper Levels | 3 |
| Bedrooms Count Upper Level 1 | 3 |
| Bathrooms Half Main Level | 1 |
| Bathrooms Half Lower Level 1 | 1 |
| Bathrooms Half All Lower Levels | 1 |
| Bathrooms Full Upper Level 1 | 1 |
| Bathrooms Full All Upper Levels | 1 |
| Bathrooms Count Upper Level 1 | 1.00 |
| Bathrooms Count Lower Level 1 | 1.00 |
| Bathrooms Count All Upper Levels | 1 |
| Bathrooms Count All Lower Levels | 1 |
| Above Grade Finished Area Source | Assessor |
| Above Grade Finished Area Unit Type | Square Feet |
| Total Baths | 3 |
Exterior Features
| Exterior Amenities | Sidewalks |
|---|---|
| Pool | Yes - Personal |
| Fencing | Chain Link |
| Parking Features | Paved Driveway |
| Lot Features | Adjoins - Open Space,Cleared,Open |
| Water Source | Public |
| Inclusions | Washer,dryer,refrigerator,outside patio set,all pool equipment - in as is condition with no monetary value |
| Total Parking Spaces | 10 |
| Garage Features | Garage - Side Entry,Inside Access,Garage Door Opener |
| Type of Parking | Attached Garage,Driveway |
| Foundation Details | Crawl Space |
| Spa | No |
| Water View Y/N | No |
| Lot Size Acres | 0.64 |
| Lot Size Source | Assessor |
| Waterfront Y/N | No |
| Horse Y/N | No |
| Land Assessed Value | 0.00 |
| Navigable Water Y/N | No |
| Water Oriented Y/N | No |
| # of Attached Garage Spaces | 2 |
Amenities
- Foreclosure
- Views
- Short Sale
- New Construction
- Adult 55+
- Lease To Own
- No HOA Fees
- Furnished
- Primary On Main
- Air Conditioning
- Seller Finance
- Green
- Fixer Upper
- Horse
- Golf
- Fireplace
- Deck
- Garage
- Basement
- Pool
Property vs Single Family Average in 19403
Price
Taxes
Year Built
Visits
 © BRIGHT, All Rights Reserved
