
Price Reduction - Views


Address
2081 Stewart Drive #, Hatfield, PA
Price
$ 599,000
Property Attributes
- MLS#PAMC2193942
- TypeSingle Family
- Listing Status ACTIVE
- CountyMONTGOMERY
- CityHatfield
- AreaHatfield Twp
- NeighborhoodPelham Green
- Zip19440
- StyleColonial
- Year Built1977
- Taxes$ 6753
- Price$ 599,000
- Bedrooms4
- Full Bathrooms1
- Half Bathrooms1
- Sqr Footage2170
- Lot Size0.46 Acres
Data Source:
Bright MLS
Property Description
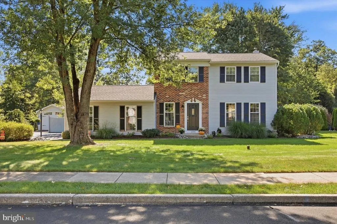
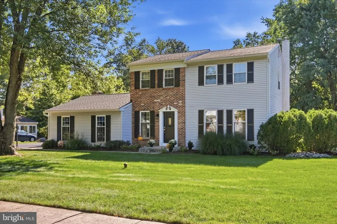
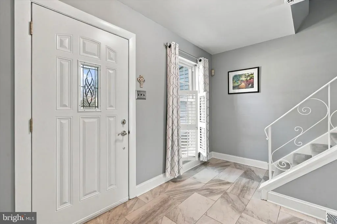
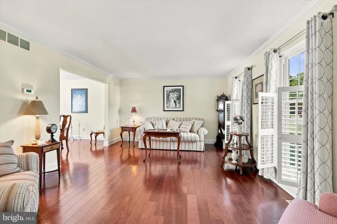
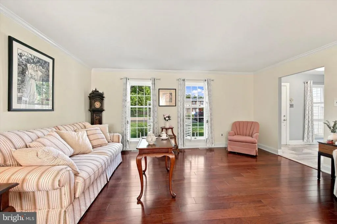
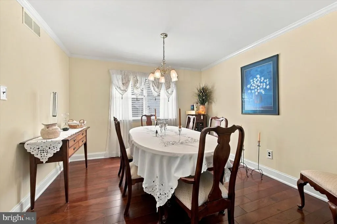
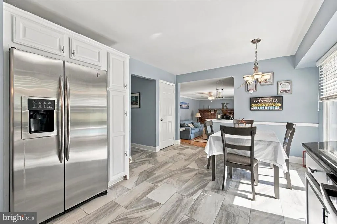
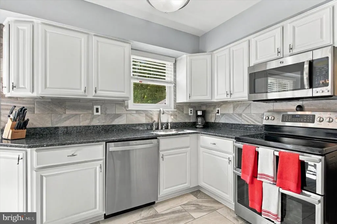
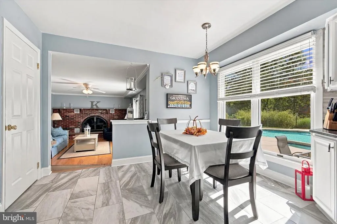
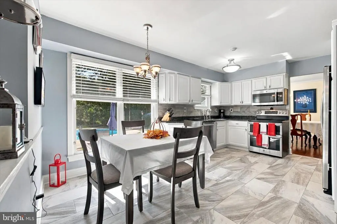
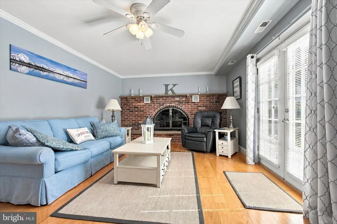
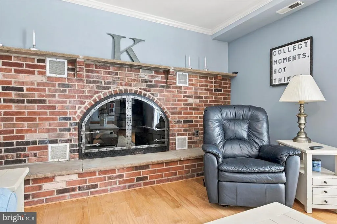
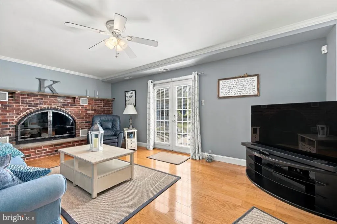
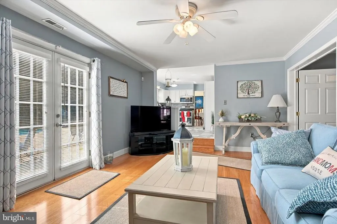
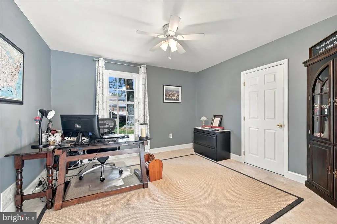
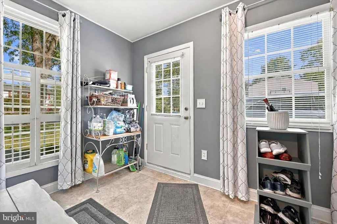
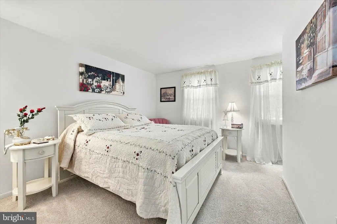
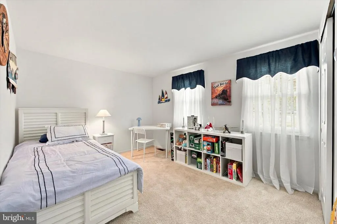
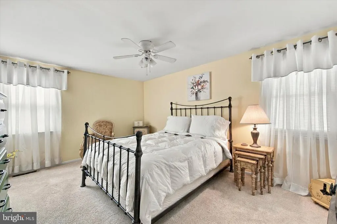
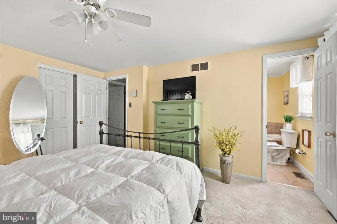
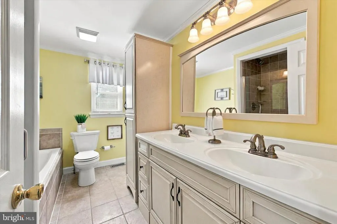
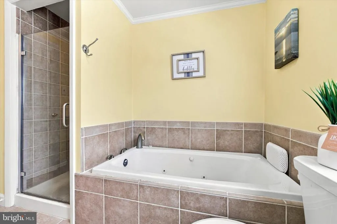
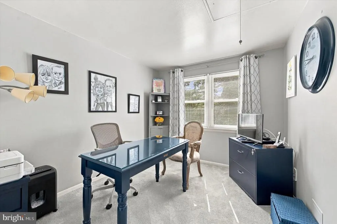
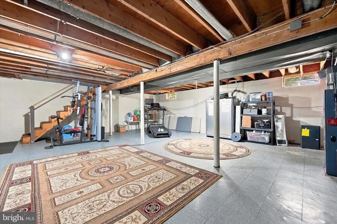
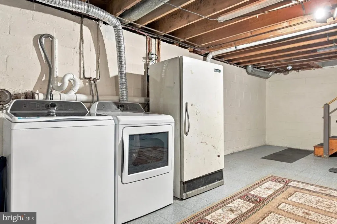
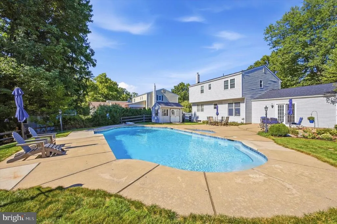
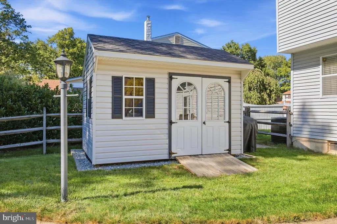
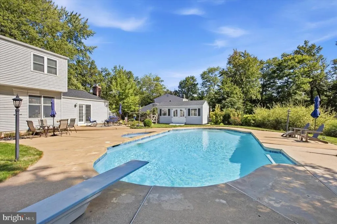
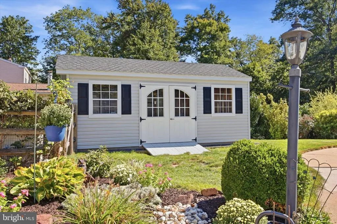
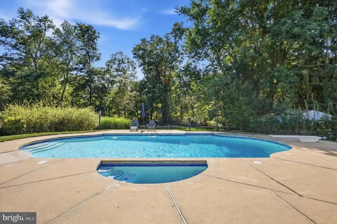
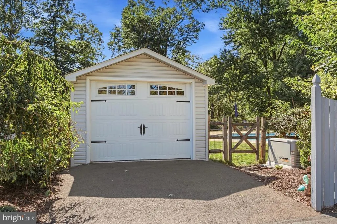
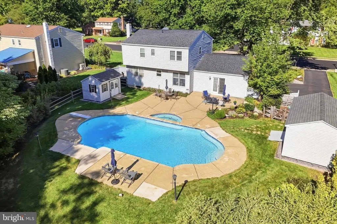
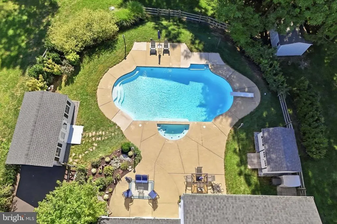
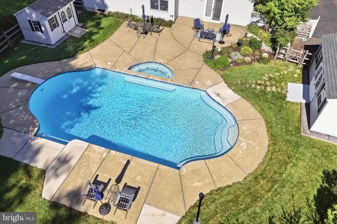
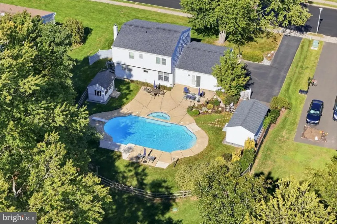
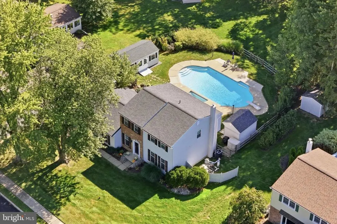
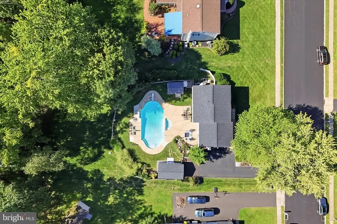
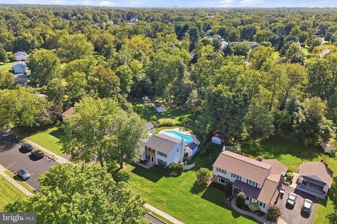
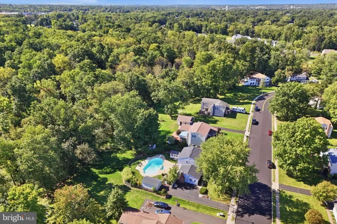
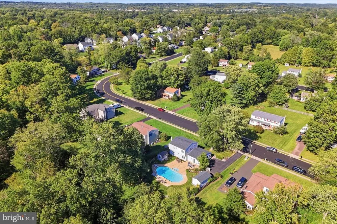
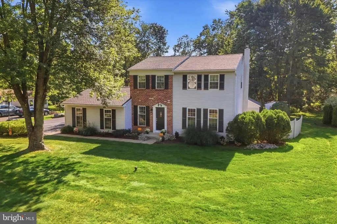
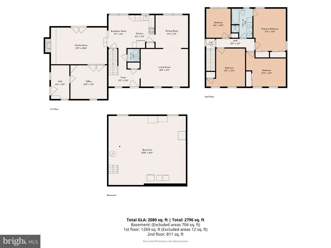
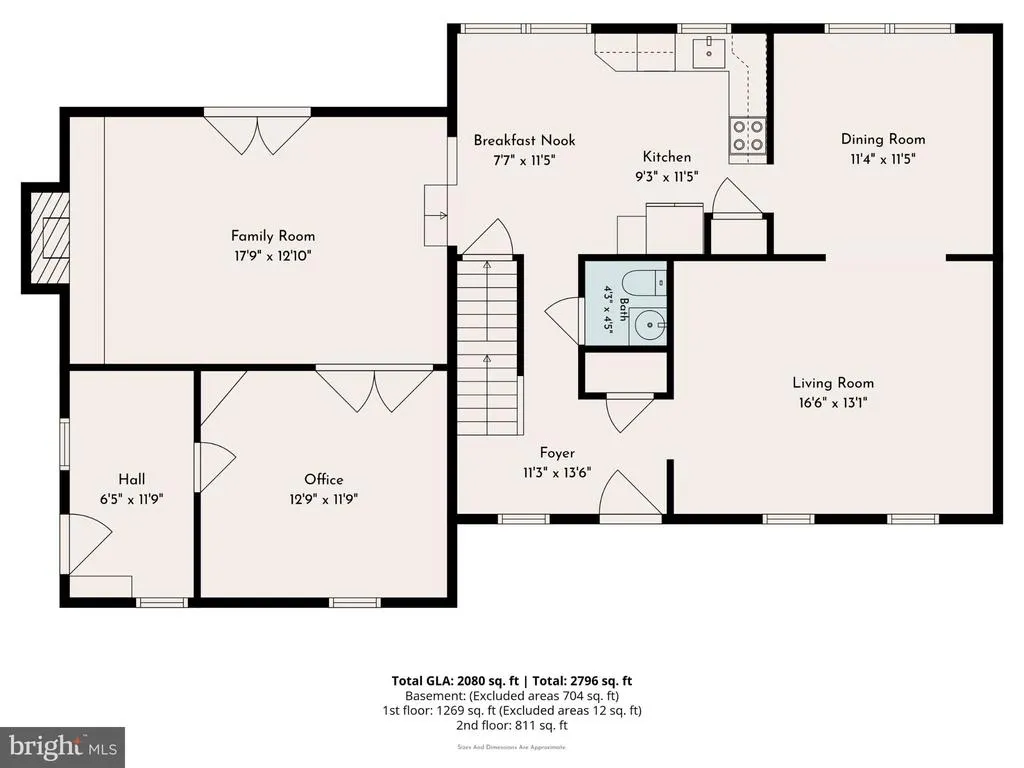
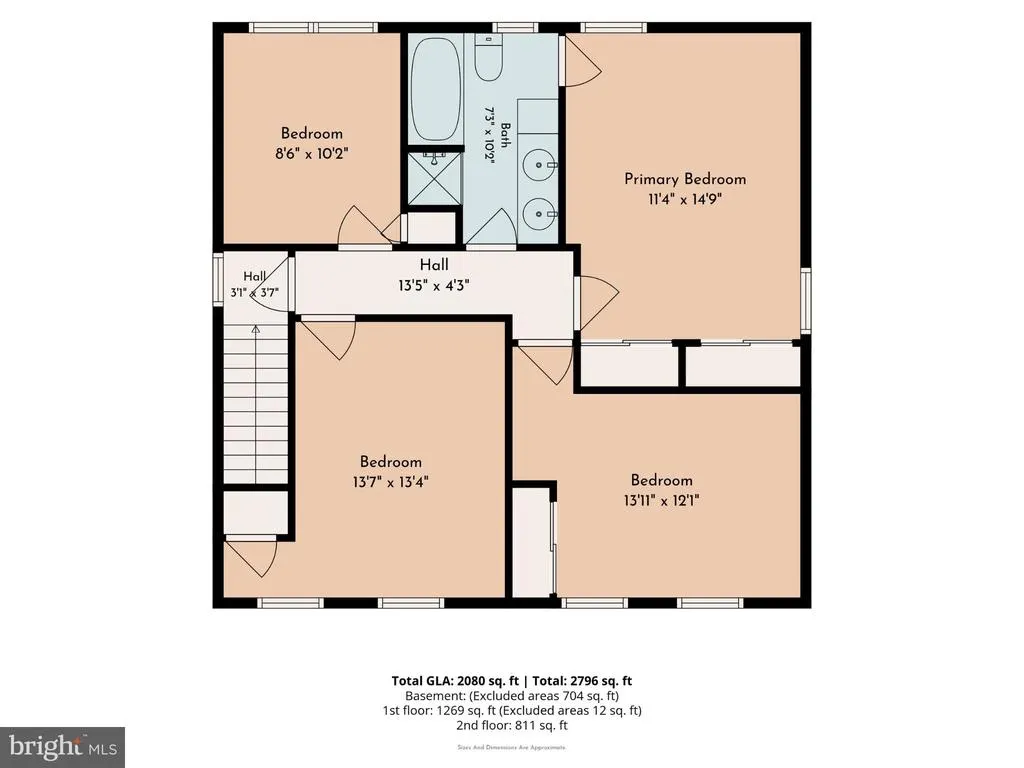
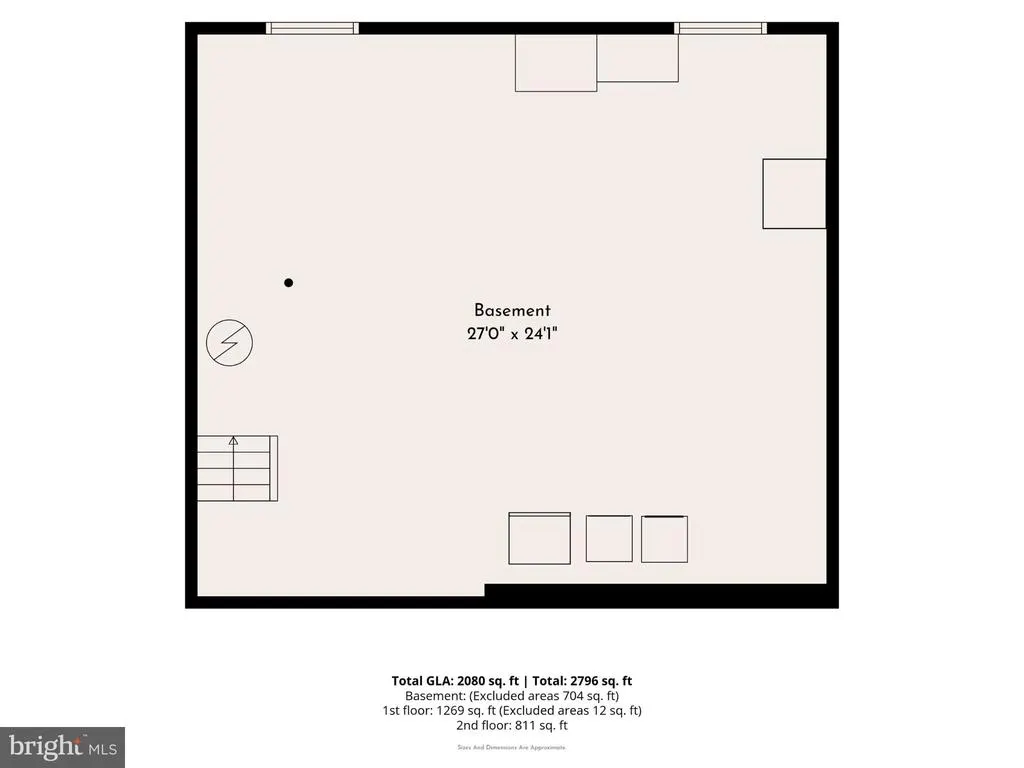
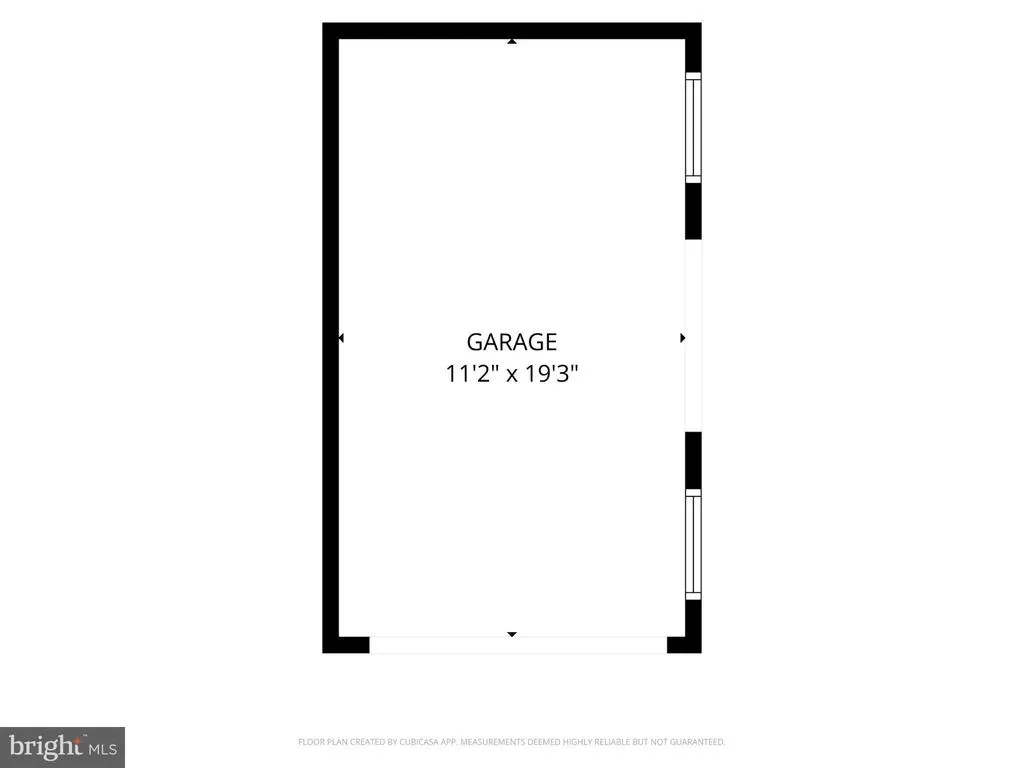
Welcome to 2081 Stewart Drive, a home that has been cared for and thoughtfully improved by its original owners. Offered for sale for the very first time, this Pelham Green home been the setting for years of memories and is now ready for its next chapter. Located on quiet Stewart Drive in the North Penn School District, it offers the peace of an established neighborhood while keeping major routes and everyday conveniences within easy reach. Walk through the front door and the home immediately feels welcoming. With the living room and dining room stretching out to the right comfortable spaces have been created for both everyday life and gathering with family and friends. Straight ahead of the foyer, sunlight fills the eat-in kitchen, which has been thoughtfully updated and opens naturally to the heart of the home. A step down brings you into the family room, where a large brick fireplace gives the room warmth and character. Beyond the beautiful family room sliders is a view that may quickly become your favorite. Open the family room glass doors to the outside and youll discover a backyard designed for enjoying life; mature landscaping, a spacious patio with several areas for relaxing and entertaining, and a large, crystal-clear inground pool that takes center stage. Beyond the fence around the pool, the backyard gives way to even more privacy, with mature, tree-lined surroundings creating a peaceful backdrop for this outdoor retreat. Whether its a quiet morning outdoors, an afternoon by the pool, or a summer evening with friends, this is a backyard meant to be enjoyed. A shed adds convenient storage for all the outdoor essentials. Stepping back inside, the family room connects to spaces that make everyday living especially practical. The former attached garage has been thoughtfully converted into an office and mudroom, creating a flexible area for working from home and keeping life a little more manageable. A detached one-car garage provides additional parking and storage. Stepping back into the foyer and heading upstairs, four bedrooms and two full bathrooms offer comfortable accommodations for family and guests. The home has been meticulously maintained throughout its ownership, with updates including the kitchen, flooring, HVAC system, and a newer roof. The basement provides yet another layer of useful space, with room for laundry, exercise equipment, and storage. This home is completed with a whole house generator powered by propane. There is something special about a home that has been cared for by the same owners from the very beginning. At 2081 Stewart Drive, that care is evident, not just in the updates, but in the way the home lives. Its comfortable, welcoming, and surrounded by a backyard that feels like your own private escape. Now, after years of being home, its ready to become part of someone elses story.
| High School |
|---|
| North Penn High School |
| Price History | |
|---|---|
| 9/16/2026 | Listed $675,000 |
| 9/21/2026 | 12$599,000 |
General Features
| Living Area | 2170 |
|---|---|
| Sewer | Public Sewer |
| Heating | Forced Air |
| Cooling | Central A/C |
| Possession | 31-60 Days CD |
| Roof | Architectural Shingle |
| Appliances | Built-In Microwave,Built-In Range,Dishwasher,Dryer,Extra Refrigerator/Freezer,Oven/Range - Electric,Refrigerator,Washer,Water Heater |
| Zoning | RA1 |
| Garage Spaces | 1.00 |
| Architectural Style | Colonial |
| Pool Features | Fenced,In Ground,Pool/Spa Combo |
| Security Features | Security System |
| Construction Materials | Vinyl Siding,Brick Front |
| School District | NORTH PENN |
| Year Built | 1977 |
| Levels | 2 |
| Tax Year | 2026 |
| Ownership | Fee Simple |
| Cool Fuel | Electric |
| Accessibility | None |
| County | MONTGOMERY |
| New Construction | No |
| Property Type | Residential |
| HOA | No |
| Subdivision Name | PELHAM GREEN |
| Garage Y/N | Yes |
| Water Access Y/N | No |
| Other Structures | Above Grade,Below Grade |
| Full Baths | 1 |
| Status | ACTIVE |
| Directions | From 309N,make left onto Trewigtown Rd.,then make left onto Line Lexington Rd. Make right onto Concord Way and then make left onto Stewart Dr. House is around the bend on the righthand side. |
| City | HATFIELD |
| Disclosures | Prop Disclosure |
| Senior Community Y/N | No |
| MLS Area | Hatfield Twp (10635) |
| Lot Size Units | Square Feet |
| Lot Size Square Feet | 20000.00 |
| Tax Assessed Value | 151760.0 |
| Tax Annual Amount | 6753.0 |
| Structure Type | Detached |
| Condo/Coop Association fee Y/N | No |
| Bathrooms Count Main Level | 1.00 |
| Price Per Sq Ft Total AG | 276.04 |
| Acceptable Financing | Cash,Conventional,FHA,VA |
| Vacation Rental Y/N | No |
| Total SQFT | 2170 |
| Standard Status | Active |
| Year Built Source | Assessor |
| Tax Lot | 009 |
Interior Features
| Interior Amenities | Bathroom - Soaking Tub,Bathroom - Stall Shower,Bathroom - Walk-In Shower,Breakfast Area,Carpet,Ceiling Fan(s),Family Room Off Kitchen,Formal/Separate Dining Room,Kitchen - Eat-In,Pantry,Wood Floors,U |
|---|---|
| Heating Fuel | Oil |
| Basement | Partial,Poured Concrete,Sump Pump,Unfinished |
| Total Fireplaces | 1 |
| Fireplace Features | Fireplace - Glass Doors,Gas/Propane,Mantel(s) |
| Hot Water | Electric |
| Basement (Y/N) | Yes |
| Heating Y/N | Yes |
| Fireplace Y/N | Yes |
| Above Grade Finished Area | 2170 |
| Half Baths | 1 |
| Central Air Y/N | Yes |
| Total Bedrooms | 4 |
| Below Grade Finished Area Unit Type | Square Feet |
| LivingAreaSource | Assessor |
| Below Grade Finished Area Source | Assessor |
| Bedrooms Count All Upper Levels | 4 |
| Bedrooms Count Upper Level 1 | 4 |
| Bathrooms Half Main Level | 1 |
| Bathrooms Full Upper Level 1 | 1 |
| Bathrooms Full All Upper Levels | 1 |
| Bathrooms Count Upper Level 1 | 1.00 |
| Bathrooms Count All Upper Levels | 1 |
| Above Grade Finished Area Source | Assessor |
| Above Grade Finished Area Unit Type | Square Feet |
| Total Baths | 2 |
Exterior Features
| Pool | Yes - Personal |
|---|---|
| Water Source | Public |
| Inclusions | Refrigerator,Washer,Dryer,Freezer in Basement,Blinds |
| Total Parking Spaces | 5 |
| Garage Features | Other |
| Type of Parking | Detached Garage,Driveway |
| Foundation Details | Block |
| Water View Y/N | No |
| Lot Size Acres | 0.46 |
| Lot Size Source | Assessor |
| Waterfront Y/N | No |
| Land Assessed Value | 0.00 |
| Navigable Water Y/N | No |
| Water Oriented Y/N | No |
| # of Detached Garage Spaces | 1 |
Amenities
- Foreclosure
- Views
- Short Sale
- New Construction
- Adult 55+
- Lease To Own
- No HOA Fees
- Furnished
- Primary On Main
- Air Conditioning
- Seller Finance
- Green
- Fixer Upper
- Horse
- Golf
- Fireplace
- Deck
- Garage
- Basement
- Pool
Property vs Single Family Average in 19440
Price
Taxes
Year Built
Visits
 © BRIGHT, All Rights Reserved
