


Address
5680 Charlton Way, Mechanicsburg, PA
Price
$ 736,900
Property Attributes
- MLS#PACB2058784
- TypeSingle Family
- Listing Status ACTIVE
- CountyCUMBERLAND
- CityMechanicsburg
- AreaHampden Twp
- NeighborhoodDartmouth Green
- Zip17050
- StyleTraditional
- Year Built2004
- Taxes$ 6763
- Price$ 736,900
- Bedrooms4
- Full Bathrooms2
- Half Bathrooms1
- Sqr Footage3297
- Lot Size0.29 Acres
Data Source:
Bright MLS
Property Description
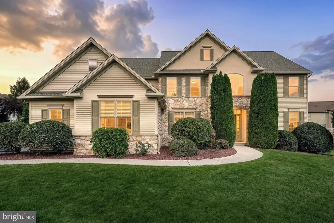
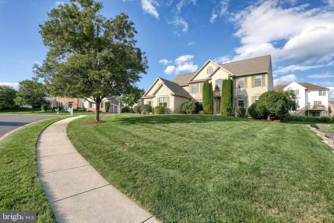
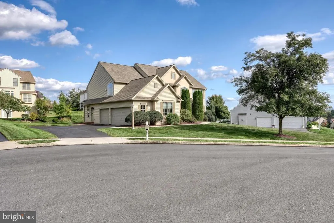
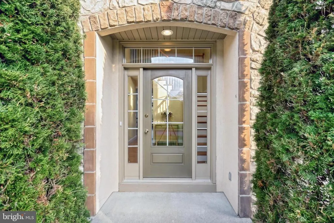
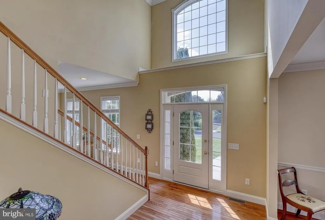
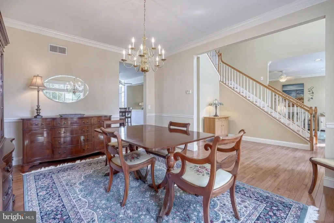
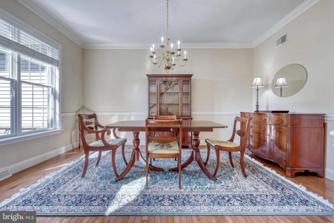
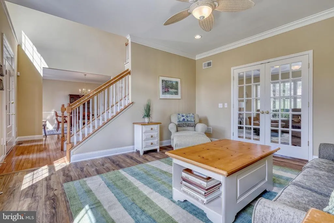
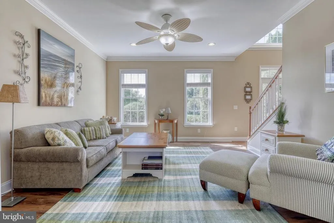
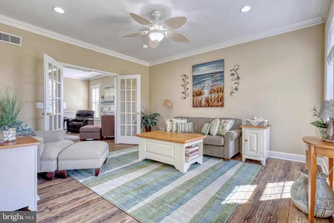
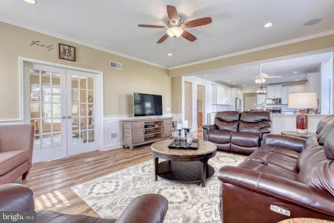
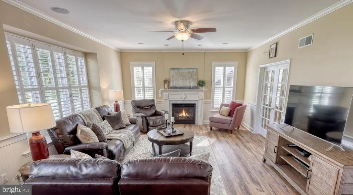
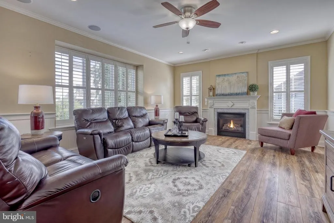
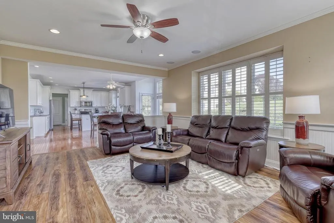
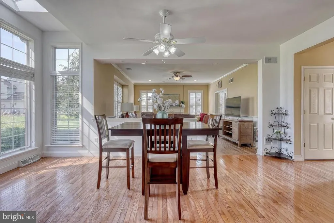
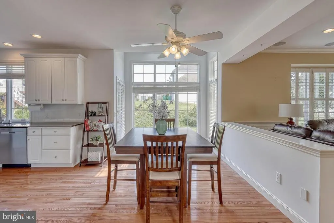
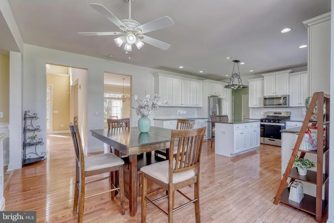
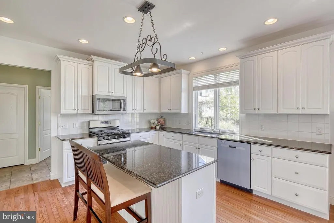
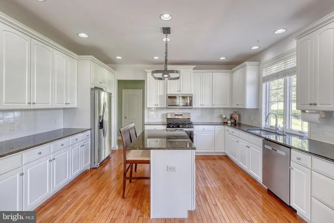
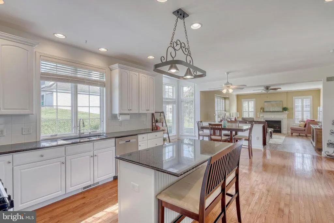
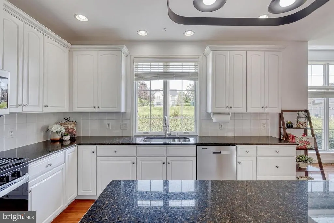
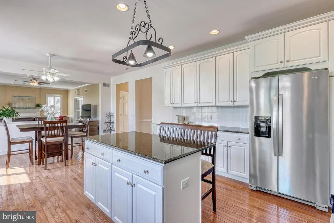
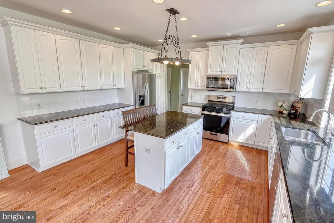
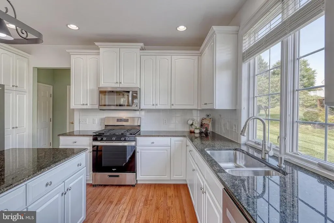
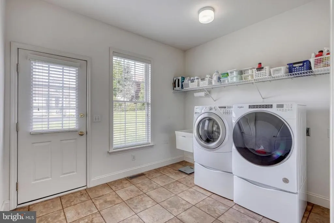
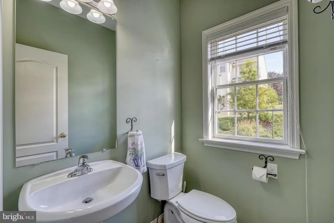
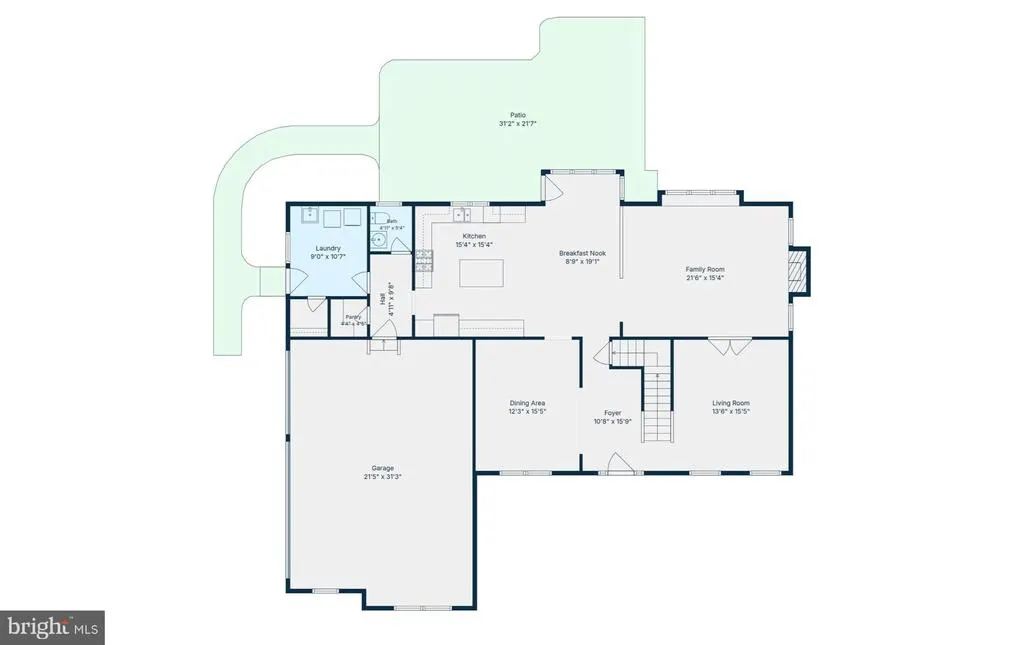
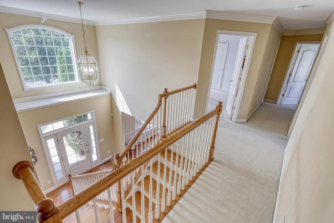
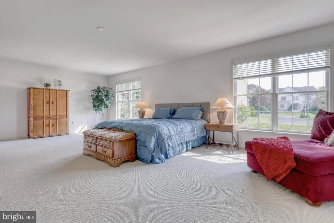
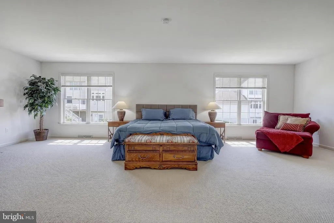
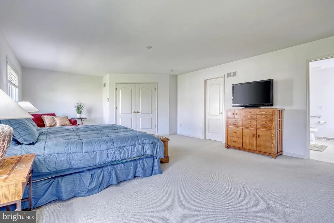
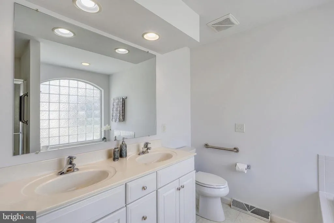
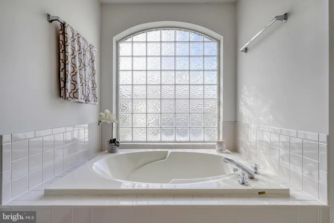
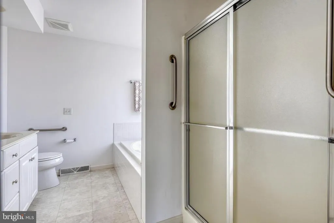
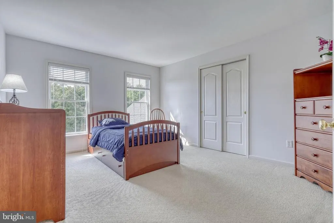
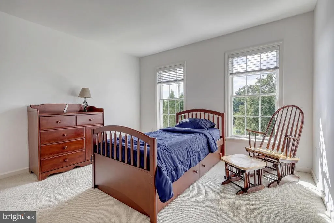
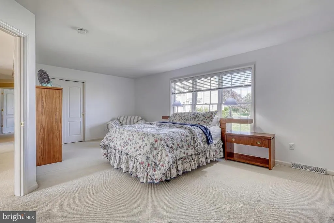
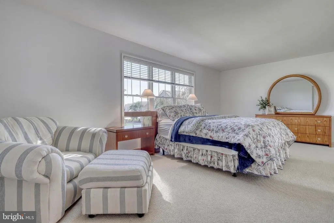
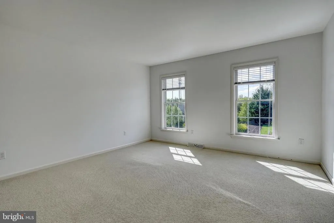
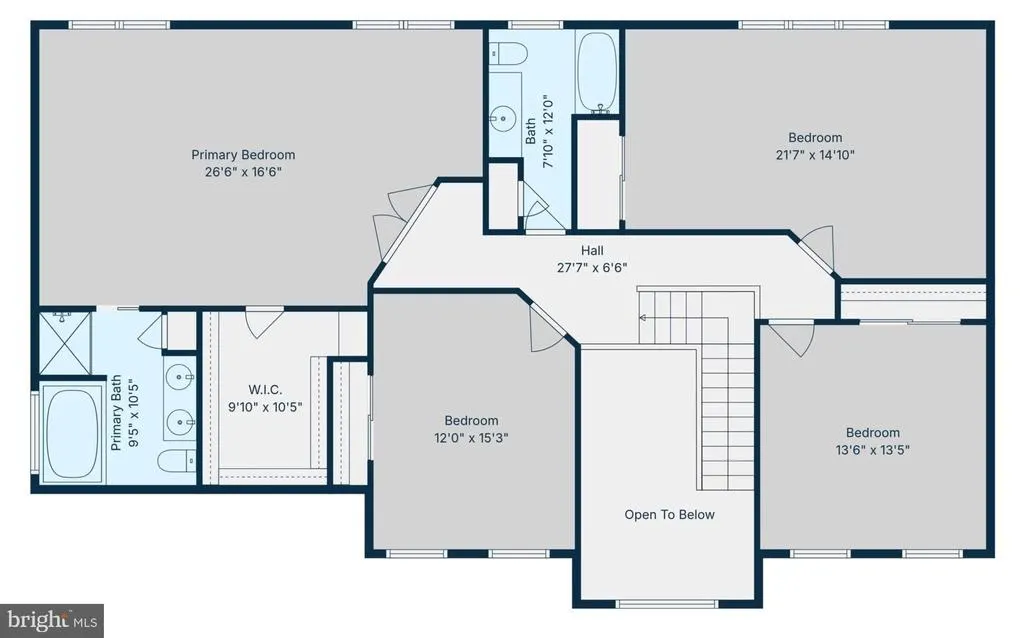
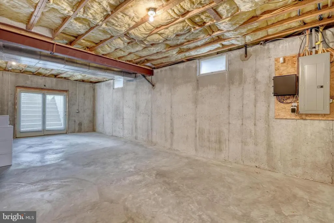
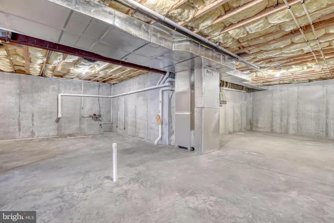
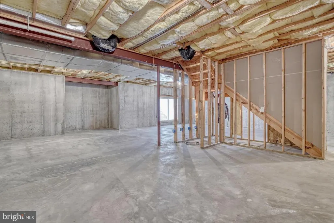
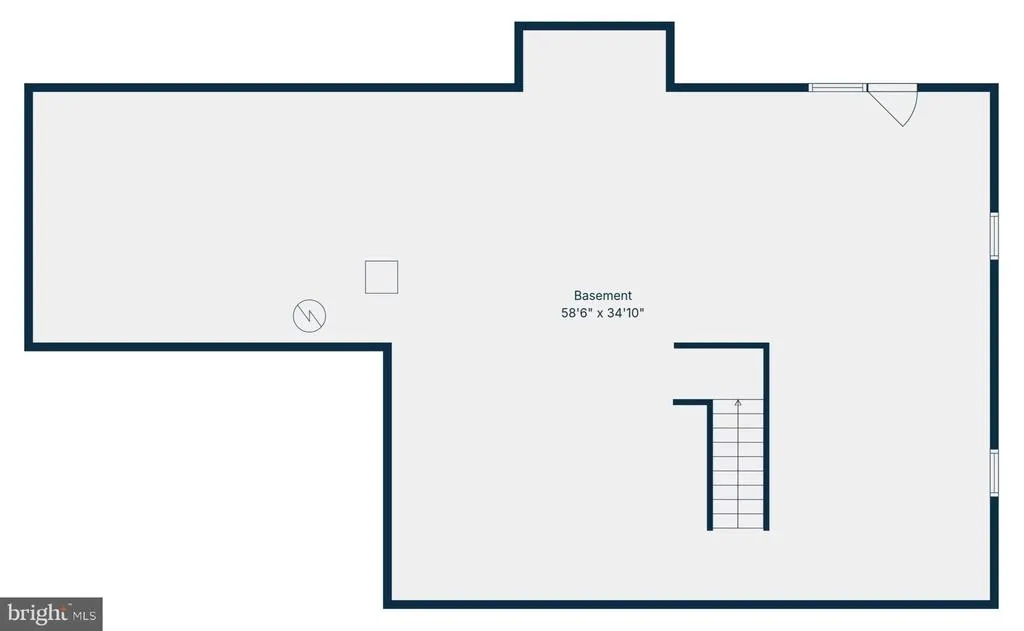
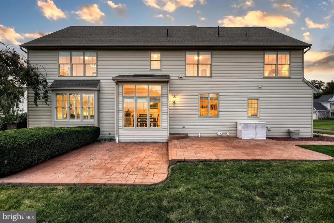
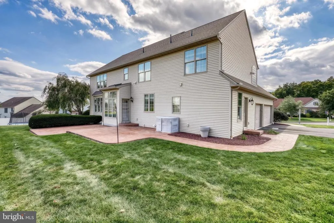
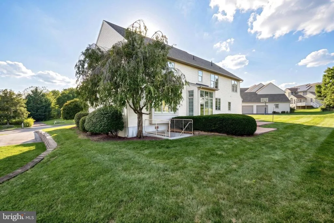
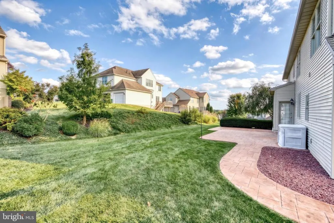
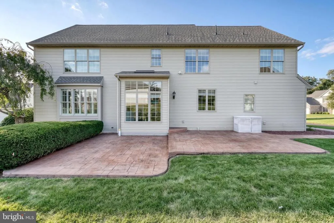
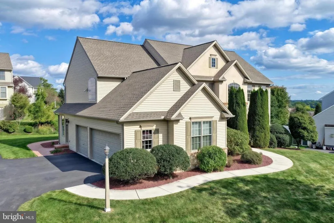
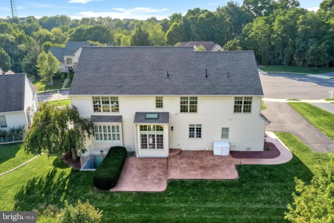
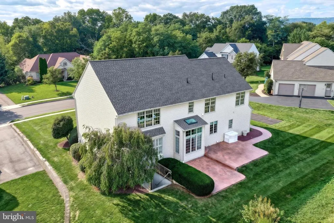
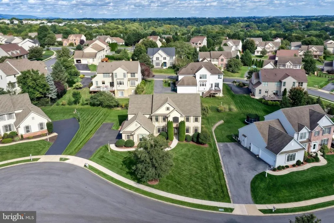
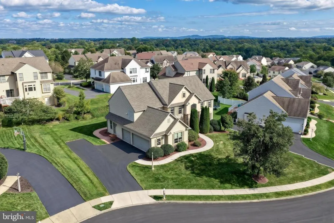
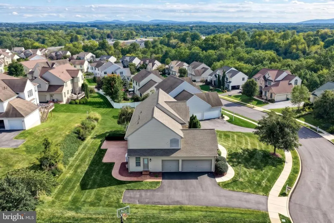
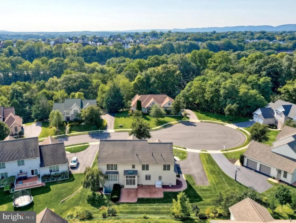
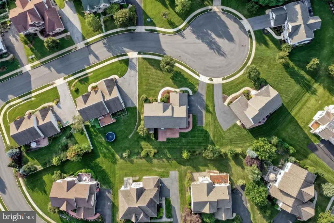
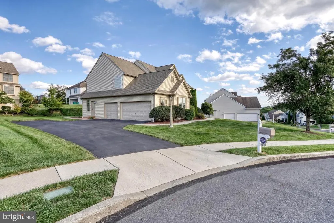
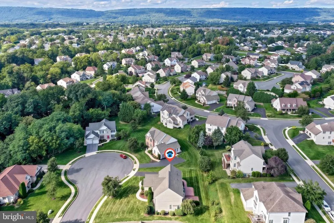
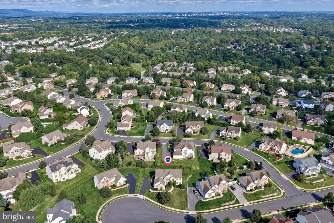
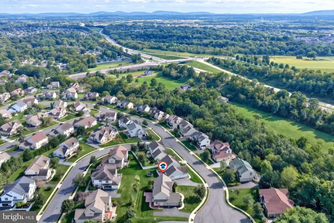
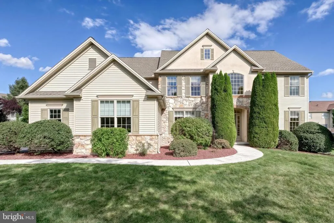
Clean, classic design. Neutral, modern living. Exceptional facade and captivating curb appeal feature a brand new roof with architectural shingles and a three-car, side-load garage. Upgrades throughout. Beautiful, landscaped setting on an elevated cul-de-sac. Highly sought-after Dartmouth Green neighborhood in Hampden Township, blue ribbon Cumberland Valley Schools. Conveniently located off the Creekview Exit of the 581 connector between I81 and Rt.15. This exceptional 4-bedroom, 2.5-bath residence seamlessly blends timeless elegance with modern comfort, offering an impressive array of beautifully appointed living spaces and thoughtful upgrades throughout including a brand new roof. The heart of the home is the spacious eat-in kitchen, featuring brand-new stainless steel appliances, gleaming granite countertops, a crisp white tile backsplash, fresh paint, beautiful hardwood floors, and a large pantry. The adjacent formal dining room provides an elegant setting for memorable gatherings, enhanced by chair rail and crown molding. Designed for both grand entertaining and everyday living, the expansive family room showcases newer luxury vinyl plank flooring, a gas fireplace with formal mantle, elegant crown molding, beadboard to chair rail, and plantation shutters. Double French doors open to a charming living room for quiet moments or conversation. The oversized laundry room, utility closet, and walk-in pantry add exceptional functionality and storage to complete the first floor. Upstairs, the feel-good spaciousness of the owner's suite serves as a private sanctuary. It's complete with a generous walk-in closet, a comfortable sitting area, and a five-piece private bath. Enjoy dual vanities, a relaxing soaking tub with palatial arched, glass block window allows an abundance of natural light that creates a bright, serene atmosphere. Three additional spacious bedrooms and a full bath complete the second level. Other thoughtful upgrades include a whole house central vac, security system for peace of mind. A full basement ready to finish your way with extra high ceiling height, double glass doors to concrete steps to access the outdoors, and rough-in plumbing for a future bathroom. With its gracious proportions extending the floor plan two additional feet, elegant architectural details, stylish updates, and coveted Dartmouth Green setting, this sophisticated residence offers an exceptional blend of comfort, character, and modern luxury.
| High School |
|---|
| Cumberland Valley High School |
| Price History | |
|---|---|
| 9/22/2026 | Listed $736,900 |
General Features
| Living Area | 3297 |
|---|---|
| Sewer | Public Sewer |
| Heating | Forced Air |
| Cooling | Central A/C |
| Possession | Settlement |
| Zoning | RESIDENTIAL |
| HOA Fee | 190.00 |
| Garage Spaces | 3.00 |
| Architectural Style | Traditional |
| Construction Materials | Stone,Stucco,Vinyl Siding |
| School District | CUMBERLAND VALLEY |
| Year Built | 2004 |
| Levels | 2 |
| Tax Year | 2026 |
| Ownership | Fee Simple |
| Cool Fuel | Electric |
| Accessibility | None |
| Assoc Fee Paid Per | Annually |
| County | CUMBERLAND |
| New Construction | No |
| Property Type | Residential |
| HOA | Yes |
| Subdivision Name | DARTMOUTH GREEN |
| Garage Y/N | Yes |
| Water Access Y/N | No |
| Other Structures | Above Grade,Below Grade |
| Full Baths | 2 |
| Status | ACTIVE |
| Directions | Front 581 to Creekview Rd. L onto Sanderling Blvd. L onto Windsor Rd. R onto Charlton Way. Home on R. |
| City | MECHANICSBURG |
| Senior Community Y/N | No |
| MLS Area | Hampden Twp (14410) |
| Lot Size Units | Square Feet |
| Lot Size Square Feet | 12632.00 |
| Tax Assessed Value | 437900.0 |
| Tax Annual Amount | 6763.0 |
| Structure Type | Detached |
| Condo/Coop Association fee Y/N | No |
| Bathrooms Count Main Level | 1.00 |
| Price Per Sq Ft Total AG | 223.51 |
| Acceptable Financing | Cash,Conventional,FHA,VA |
| Vacation Rental Y/N | No |
| Total SQFT | 3297 |
| Standard Status | Active |
| Year Built Source | Assessor |
| Legal Subdivision | DARTMOUTH GREEN |
| Tax Lot | 47 |
Interior Features
| Heating Fuel | Natural Gas |
|---|---|
| Basement | Unfinished,Walkout Stairs,Full,Rough Bath Plumb |
| Hot Water | Natural Gas |
| Basement (Y/N) | Yes |
| Heating Y/N | Yes |
| Above Grade Finished Area | 3297 |
| Half Baths | 1 |
| Central Air Y/N | Yes |
| Total Bedrooms | 4 |
| Below Grade Finished Area Unit Type | Square Feet |
| LivingAreaSource | Assessor |
| Below Grade Finished Area Source | Assessor |
| Bedrooms Count All Upper Levels | 4 |
| Bedrooms Count Upper Level 1 | 4 |
| Bathrooms Half Main Level | 1 |
| Bathrooms Full Upper Level 1 | 2 |
| Bathrooms Full All Upper Levels | 2 |
| Bathrooms Count Upper Level 1 | 2.00 |
| Bathrooms Count All Upper Levels | 2 |
| Above Grade Finished Area Source | Assessor |
| Above Grade Finished Area Unit Type | Square Feet |
| Total Baths | 3 |
Exterior Features
| Pool | No Pool |
|---|---|
| Water Source | Public |
| Total Parking Spaces | 3 |
| Garage Features | Garage - Side Entry |
| Type of Parking | Attached Garage |
| Foundation Details | Concrete Perimeter |
| Water View Y/N | No |
| Lot Size Acres | 0.29 |
| Lot Size Source | Assessor |
| Waterfront Y/N | No |
| Land Assessed Value | 79100.00 |
| Navigable Water Y/N | No |
| Water Oriented Y/N | No |
| # of Attached Garage Spaces | 3 |
Amenities
- Foreclosure
- Views
- Short Sale
- New Construction
- Adult 55+
- Lease To Own
- No HOA Fees
- Furnished
- Primary On Main
- Air Conditioning
- Seller Finance
- Green
- Fixer Upper
- Horse
- Golf
- Fireplace
- Deck
- Garage
- Basement
- Pool
Property vs Single Family Average in 17050
Price
Taxes
Year Built
 © BRIGHT, All Rights Reserved
