
Views













Address
285 Colorado Drive, Birdsboro, PA
Price
$ 869,900
Property Attributes
- MLS#PABK2078484
- TypeSingle Family
- Listing Status ACTIVE
- CountyBERKS
- CityBirdsboro
- AreaUnion Twp
- NeighborhoodFrench Creek
- Zip19508
- StyleTraditional
- Year Built2001
- Taxes$ 14094
- Price$ 869,900
- Bedrooms5
- Full Bathrooms3
- Half Bathrooms1
- Sqr Footage4631
- Lot Size2.02 Acres
Data Source:
Bright MLS
Property Description
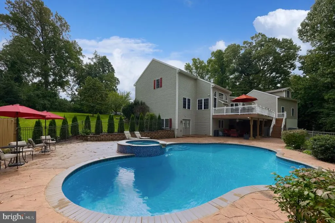
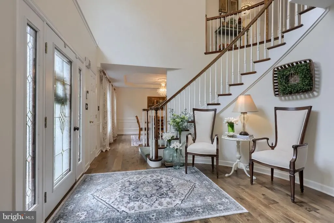
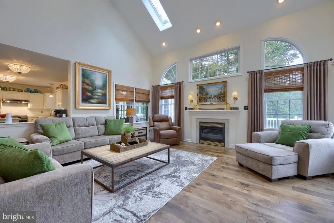
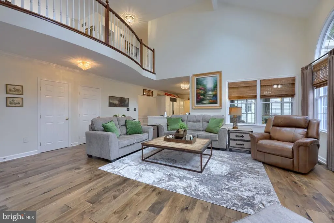
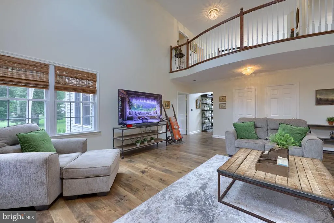
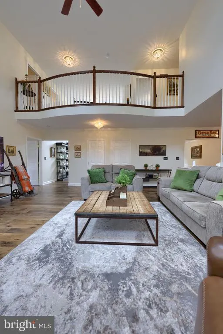
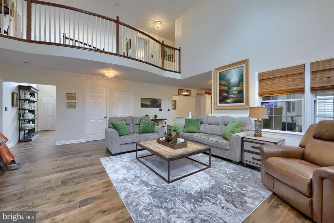
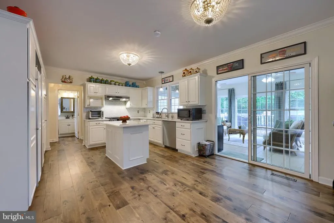
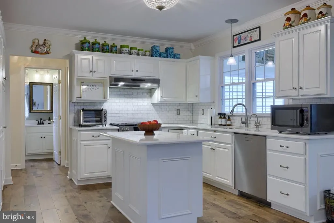
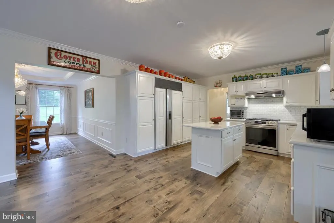
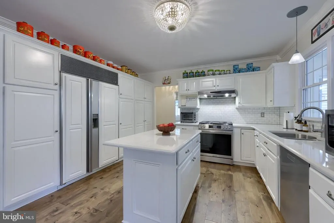
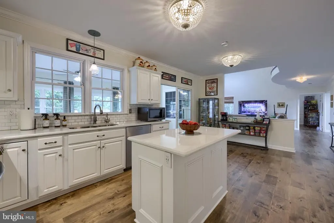
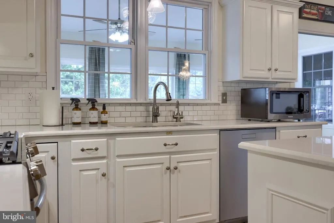
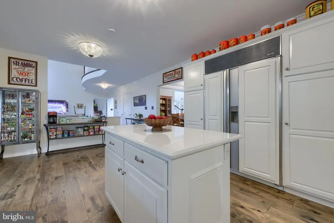
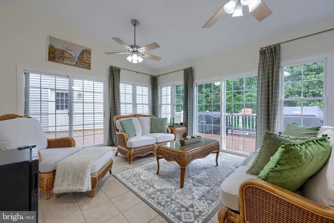
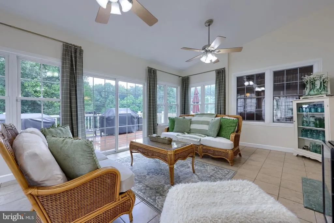
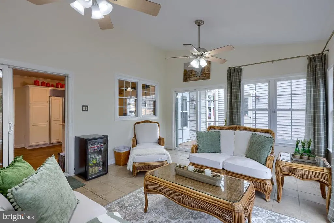
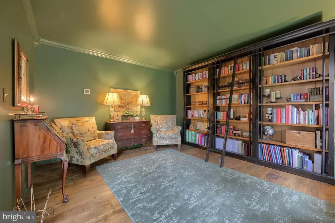
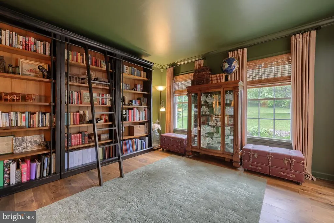
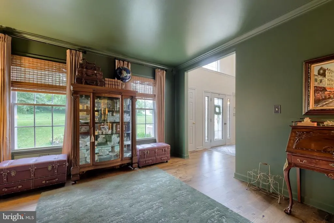
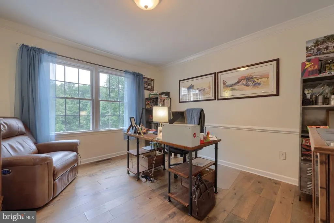
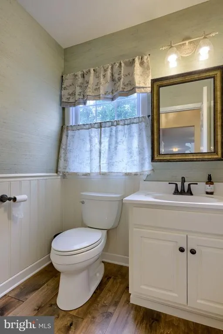
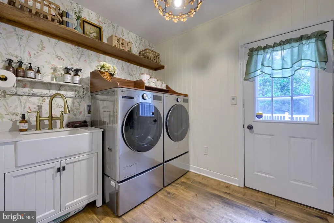
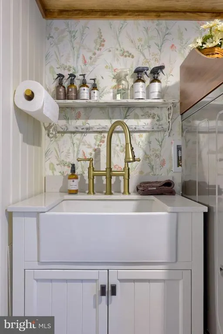
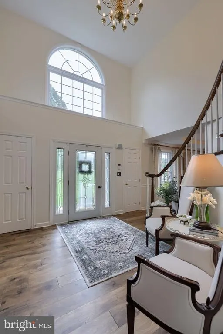
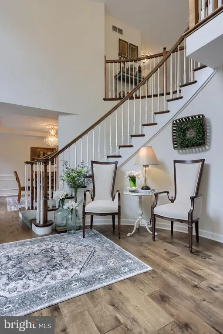
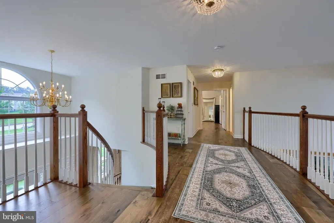
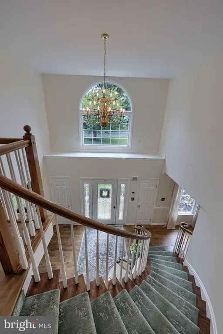
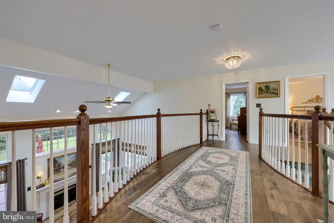
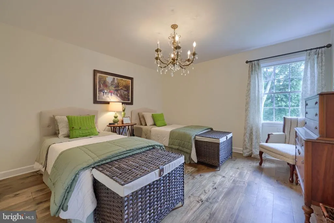
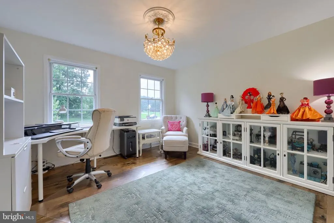
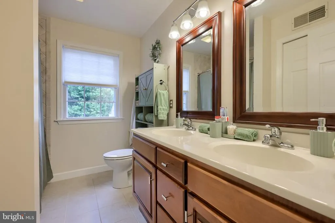
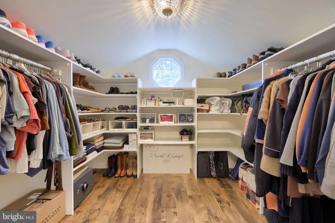
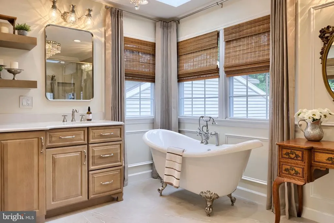
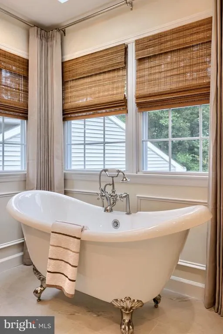
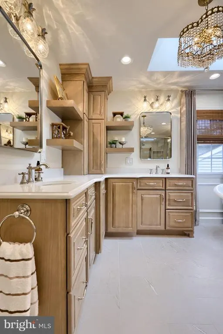
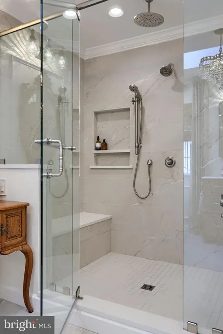
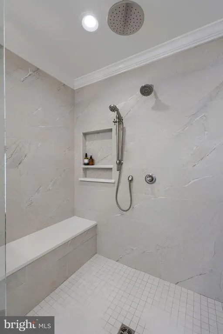
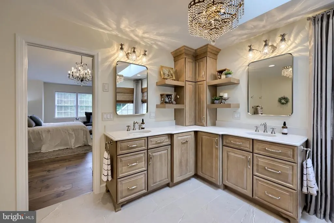
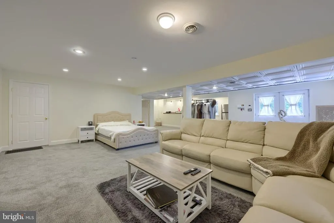
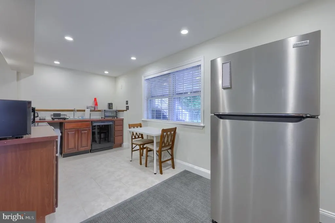
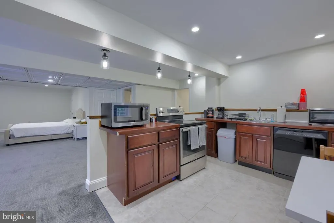
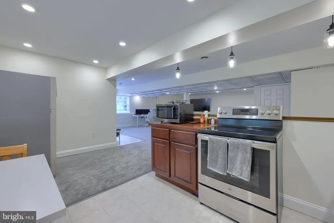
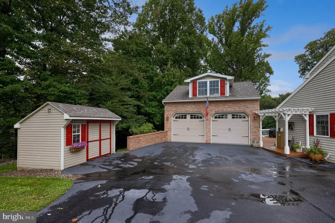
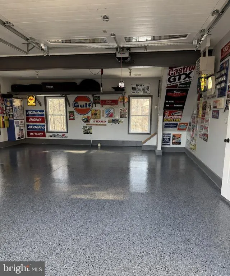
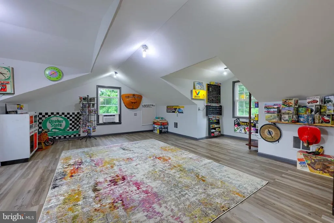
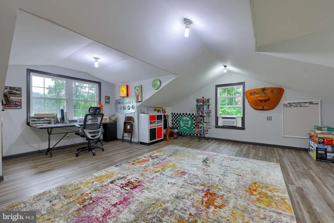
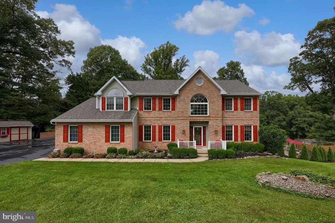
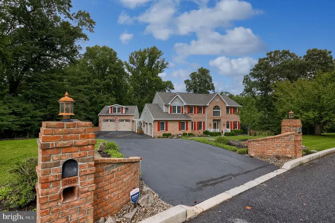
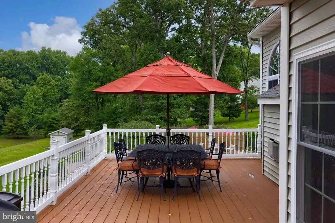
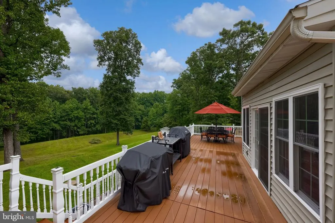
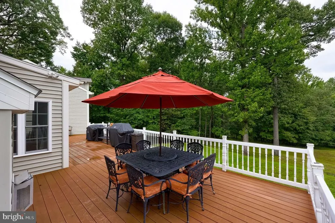
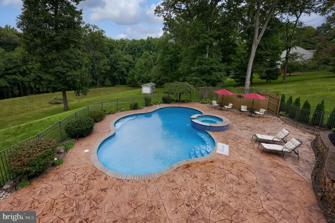
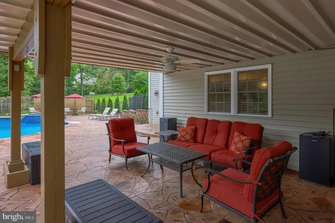
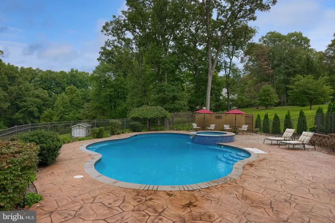
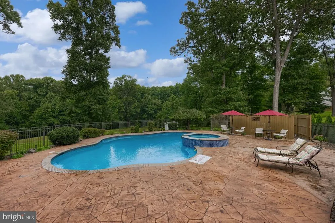
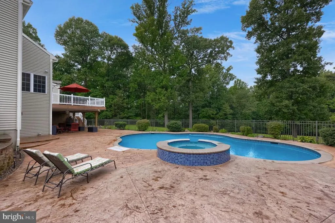
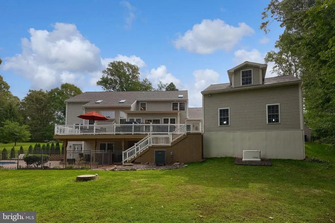
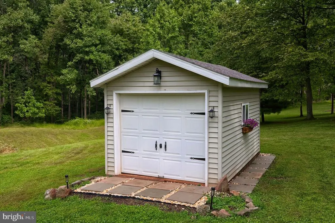
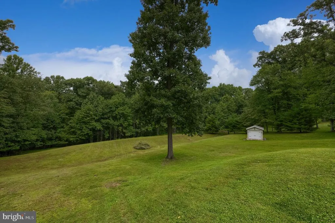
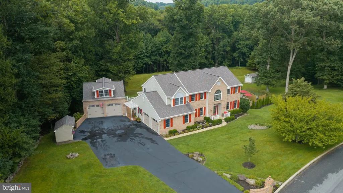
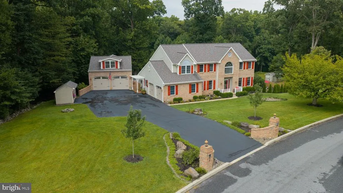
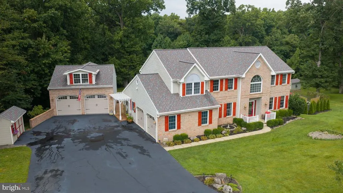
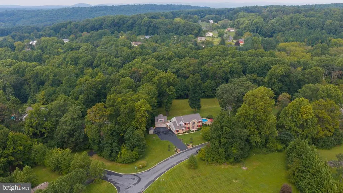
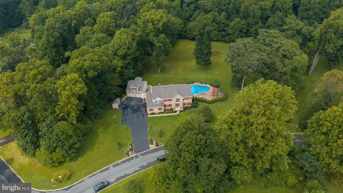
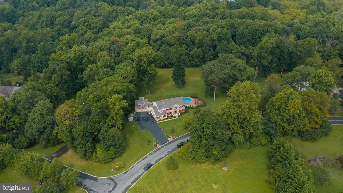
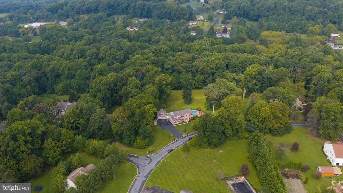
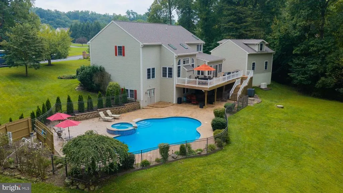
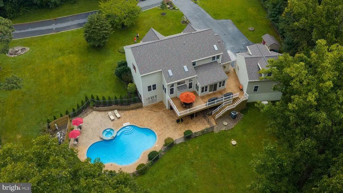
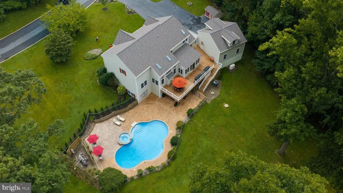
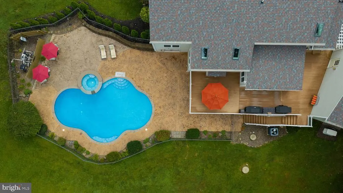
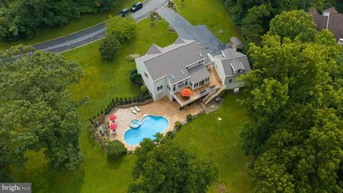
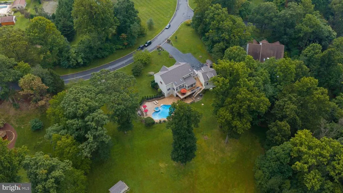
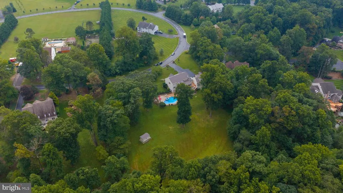
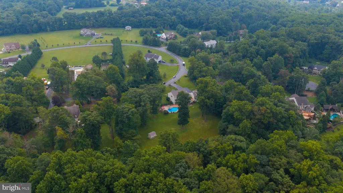
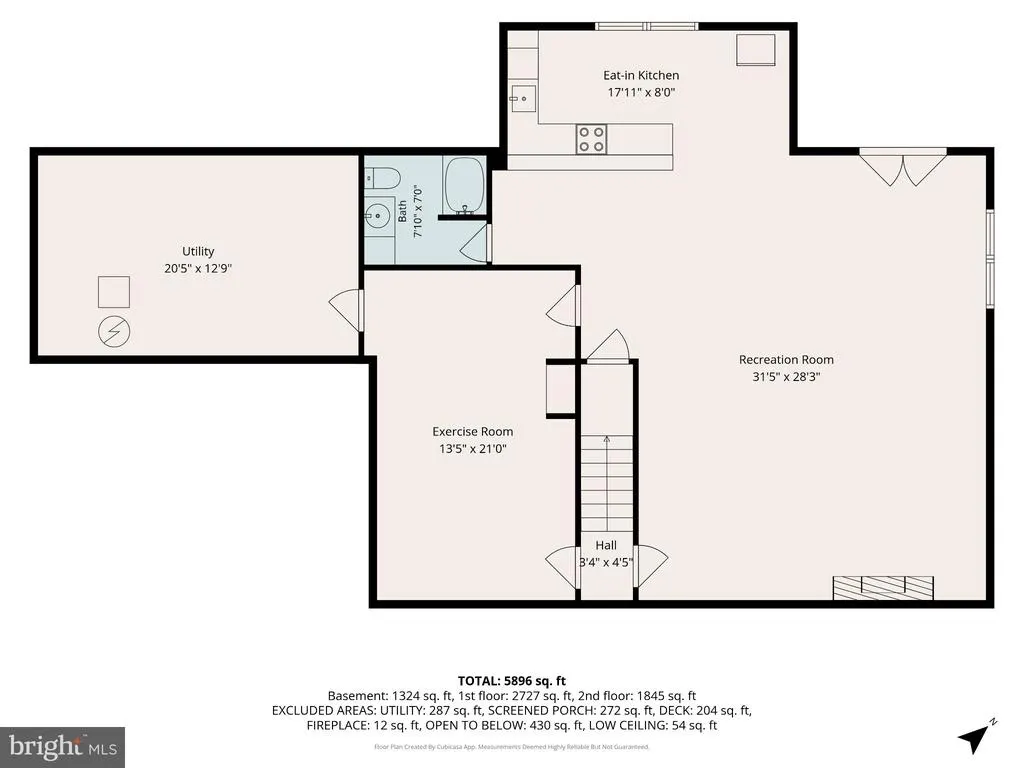
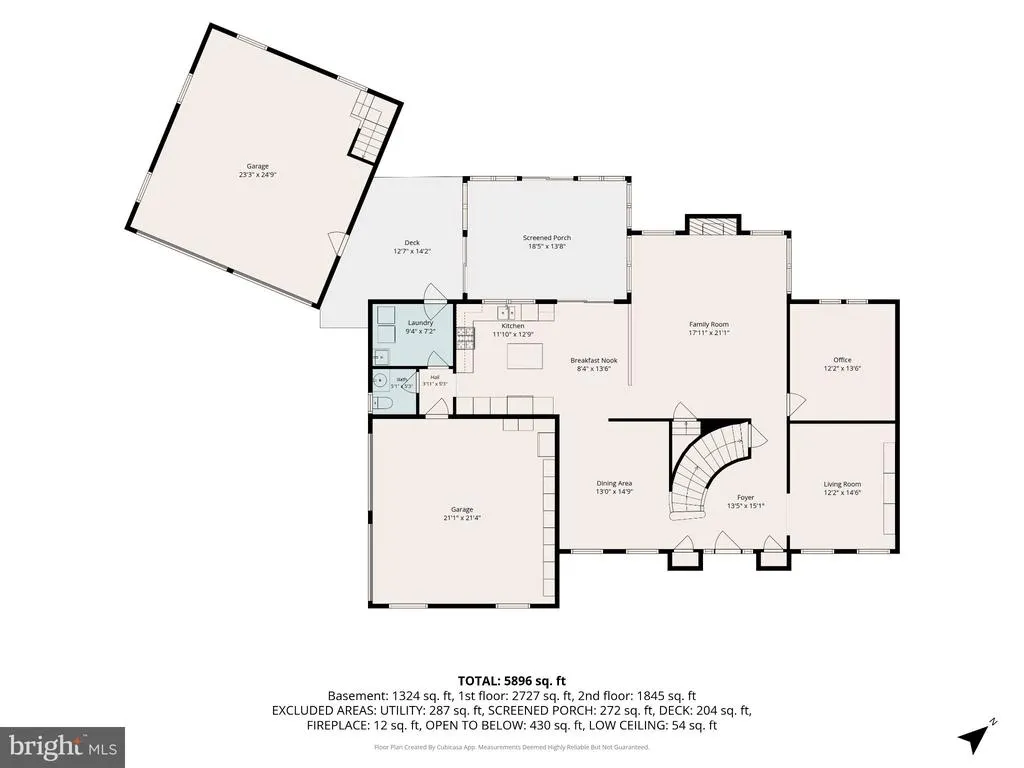
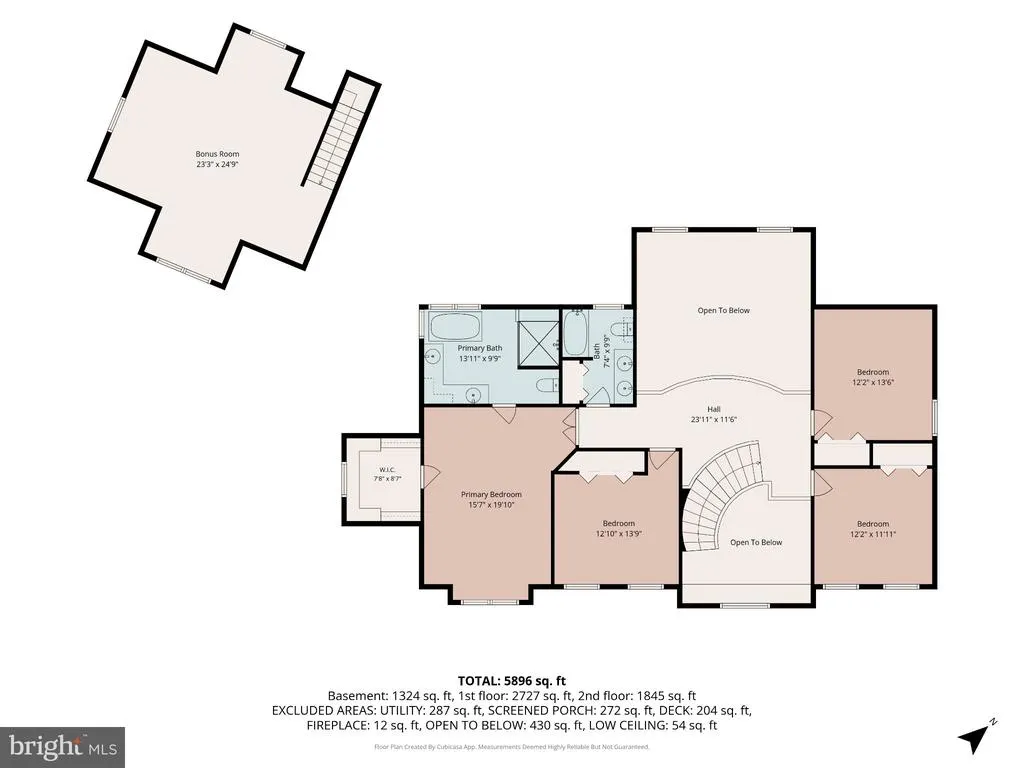
Tucked away on 2.02 beautifully landscaped acres in the French Creek area of Birdsboro, this impressive 4/5-bedroom home offers the rare combination of privacy, space, extensive recent improvements and resort-style outdoor living, all in a setting bordering French Creek State Park. From the moment you enter the soaring two-story foyer and sweeping staircase, the home feels spacious and inviting. Newly installed pecan hardwood flooring extends throughout the first and second floors and complements a traditional yet open floor plan designed for both everyday living and entertaining. The main level features formal living and dining rooms, a private study/library with handsome built-ins, a beautifully updated laundry room, and a dramatic two-story family room filled with natural light and anchored by a propane fireplace. An adjoining sunroom provides another relaxing space to enjoy the surrounding views. The kitchen sits at the heart of the home with abundant cabinetry, solid surface counters, tiled backsplash, an island, updated stainless appliances and easy flow to the family room, sunroom and outdoor living areas. From here, step outside to an expansive deck overlooking the private backyard and pool. Upstairs, the spacious primary suite offers a vaulted ceiling, walk-in closet and a recently completed luxury bathroom renovation featuring beautiful cabinetry, a freestanding soaking tub, an oversized glass-enclosed shower with multiple shower fixtures, and upscale finishes. Three additional generously sized bedrooms and a hall bath complete the second floor. The fully finished lower level dramatically expands the home's living and entertaining possibilities. A large recreation and media area, dedicated gym/additional bedroom, additional kitchen area, bathroom and direct outdoor access create tremendous flexibility for entertaining, extended stays, in-law quarters, hobbies or everyday recreation. The outdoor setting is equally impressive. The heated Gunite pool and spa are surrounded by extensive hardscaping and mature landscaping, creating a private backyard retreat. Recent pool improvements include a new Hayward propane heater, variable-speed pump, filter and mobile-enabled control system. A covered patio and elevated deck provide multiple areas for outdoor dining, relaxing and entertaining while overlooking the wooded surroundings. Car enthusiasts, hobbyists and anyone needing additional space will appreciate the property's four-car garage capacity, including the attached garage and separate carriage house. The carriage house has been extensively improved with finished walls, insulation, LVP flooring in the loft, heating, window air conditioning, epoxy flooring and electrical upgrades, providing outstanding flexibility for vehicles, a workshop, hobbies or additional recreational space. The current owners have invested more than $245,000 in improvements, including four new roofs, newly installed pecan hardwood flooring, complete interior painting, a whole-house Generac generator, whole-house water filtration with reverse-osmosis drinking water, upgraded lighting, renovated laundry and powder rooms, new appliances, extensive carriage-house improvements, upgraded pool equipment and the stunning primary bathroom renovation. All of this is surrounded by mature trees, expansive lawn and an exceptionally peaceful setting, with French Creek State Park practically in your backyard.
| Price History | |
|---|---|
| 9/21/2026 | Listed $869,900 |
General Features
| Living Area | 4631 |
|---|---|
| Sewer | On Site Septic |
| Heating | Forced Air |
| Cooling | Central A/C |
| Utilities | Electric Available,Propane |
| Possession | Negotiable |
| Roof | Shingle |
| Appliances | Central Vacuum,Dishwasher,Oven - Self Cleaning,Range Hood,Refrigerator |
| Zoning | RESIDENTIAL |
| Garage Spaces | 4.00 |
| Patio/Porch Features | Deck(s),Patio(s) |
| Architectural Style | Traditional |
| Pool Features | Fenced,Heated,In Ground,Gunite,Pool/Spa Combo |
| Security Features | Carbon Monoxide Detector(s),Exterior Cameras,Fire Detection System,Security System |
| Construction Materials | Brick,Vinyl Siding |
| School District | DANIEL BOONE AREA |
| Exclusions | Reverse osmosis system in the carriage house. |
| Year Built | 2001 |
| Electric | 200+ Amp Service |
| View | Garden/Lawn |
| Levels | 2 |
| Tax Year | 2026 |
| Ownership | Fee Simple |
| Cool Fuel | Electric |
| Accessibility | None |
| County | BERKS |
| New Construction | No |
| Property Type | Residential |
| HOA | No |
| Subdivision Name | FRENCH CREEK |
| Garage Y/N | Yes |
| Water Access Y/N | No |
| Other Structures | Above Grade,Below Grade |
| Full Baths | 3 |
| Status | ACTIVE |
| Directions | Geigertown Road to,Fire Tower Road,to Colorado Drive |
| City | BIRDSBORO |
| Disclosures | Prop Disclosure |
| Senior Community Y/N | No |
| MLS Area | Union Twp (10288) |
| Lot Size Units | Square Feet |
| Lot Size Square Feet | 87991.00 |
| Tax Assessed Value | 303600.0 |
| Spa Features | Heated |
| Tax Annual Amount | 14094.0 |
| Property Condition | Very Good |
| Structure Type | Detached |
| Condo/Coop Association fee Y/N | No |
| Bathrooms Count Main Level | 1.00 |
| Price Per Sq Ft Total AG | 260.14 |
| Acceptable Financing | Cash,Conventional |
| Vacation Rental Y/N | No |
| Virtual Tour | https://www.zillow.com/view-imx/61d07713-e7f4-471d-bf86-3a70323c23f6?wl=true&setAttribution=mls&initialViewType=pano |
| Total SQFT | 4631 |
| Location Type | Rural |
| Standard Status | Active |
| Year Built Source | Assessor |
| Tax Lot | 2023 |
Interior Features
| Interior Amenities | 2nd Kitchen,Bar,Bathroom - Walk-In Shower,Breakfast Area,Bathroom - Tub Shower,Ceiling Fan(s),Chair Railings,Crown Moldings,Curved Staircase,Dining Area,Family Room Off Kitchen,Floor Plan - Open,Form |
|---|---|
| Heating Fuel | Electric,Propane - Owned |
| Basement | Daylight,Full,Heated,Improved,Outside Entrance,Rear Entrance,Sump Pump,Walkout Level,Windows |
| Flooring | Ceramic Tile,Hardwood,Luxury Vinyl Plank,Carpet |
| Total Fireplaces | 1 |
| Fireplace Features | Gas/Propane,Mantel(s) |
| Hot Water | Instant Hot Water,Propane |
| Basement (Y/N) | Yes |
| Heating Y/N | Yes |
| Fireplace Y/N | Yes |
| Above Grade Finished Area | 3344 |
| Half Baths | 1 |
| Central Air Y/N | Yes |
| Total Bedrooms | 5 |
| Below Grade Finished Area | 1287 |
| Below Grade Finished Area Unit Type | Square Feet |
| LivingAreaSource | Assessor |
| Laundry Type | Main Floor |
| Below Grade Unfin Area Units | Square Feet |
| Bedrooms Count All Lower Levels | 1 |
| Bedrooms Count All Upper Levels | 4 |
| Bedrooms Count Lower Level 1 | 1 |
| Bedrooms Count Upper Level 1 | 4 |
| Bathrooms Half Main Level | 1 |
| Bathrooms Full Upper Level 1 | 2 |
| Bathrooms Full Lower Level 1 | 1 |
| Bathrooms Full All Upper Levels | 2 |
| Bathrooms Full All Lower Levels | 1 |
| Bathrooms Count Upper Level 1 | 2.00 |
| Bathrooms Count Lower Level 1 | 1.00 |
| Bathrooms Count All Upper Levels | 2 |
| Bathrooms Count All Lower Levels | 1 |
| Above Grade Finished Area Source | Assessor |
| Above Grade Finished Area Unit Type | Square Feet |
| Total Baths | 4 |
Exterior Features
| Exterior Amenities | Exterior Lighting,Hot Tub,Outbuilding(s) |
|---|---|
| Pool | Yes - Personal |
| Parking Features | Asphalt Driveway |
| Lot Features | Landscaping,Rear Yard,Sloping,Trees/Wooded |
| Water Source | Well |
| Inclusions | washer,dryer,kitchen refrigerator,basement refrigerator. |
| Total Parking Spaces | 4 |
| Garage Features | Additional Storage Area,Garage Door Opener,Garage - Side Entry,Garage - Front Entry |
| Type of Parking | Attached Garage,Driveway,Off Street,Detached Garage,On Street |
| Land Use Code | 111 |
| Foundation Details | Concrete Perimeter |
| Spa | Yes |
| Water View Y/N | No |
| Lot Dimensions | 0.00 x 0.00 |
| Lot Size Acres | 2.02 |
| Lot Size Source | Assessor |
| Waterfront Y/N | No |
| Other Equipment | Negotiable |
| Land Assessed Value | 49600.00 |
| Navigable Water Y/N | No |
| Water Oriented Y/N | No |
| # of Attached Garage Spaces | 2 |
| # of Detached Garage Spaces | 2 |
Amenities
- Foreclosure
- Views
- Short Sale
- New Construction
- Adult 55+
- Lease To Own
- No HOA Fees
- Furnished
- Primary On Main
- Air Conditioning
- Seller Finance
- Green
- Fixer Upper
- Horse
- Golf
- Fireplace
- Deck
- Garage
- Basement
- Pool
Property vs Single Family Average in 19508
Price
Taxes
Year Built
Visits
 © BRIGHT, All Rights Reserved
