
Waterfront - Primary on Main

Address
31 Marin Lane, Manahawkin, NJ
Price
$ 1,585,000
Property Attributes
- MLS#NJOC2045082
- TypeSingle Family
- Listing Status ACTIVE
- CountyOCEAN
- CityManahawkin
- AreaStafford Twp
- NeighborhoodBeach Haven West
- Zip08050
- StyleCoastal
- Year Built2015
- Taxes$ 18252
- Price$ 1,585,000
- Bedrooms3
- Full Bathrooms3
- Half Bathrooms1
- Sqr Footage2992
- Lot Size0.09 Acres
Data Source:
Bright MLS
Property Description
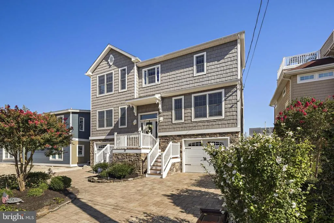
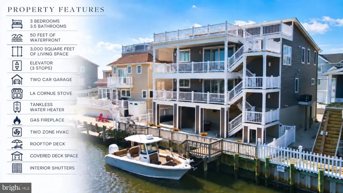
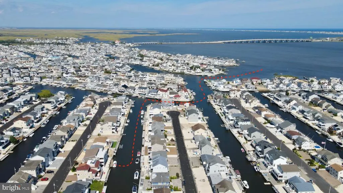
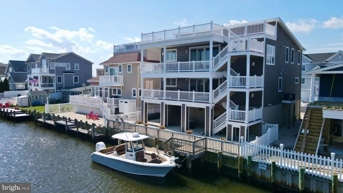
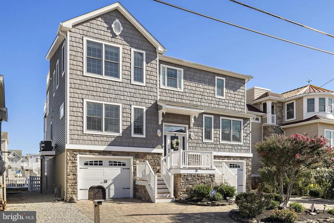
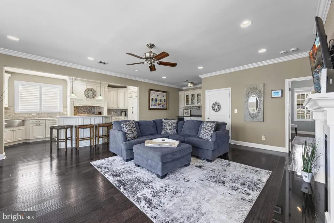
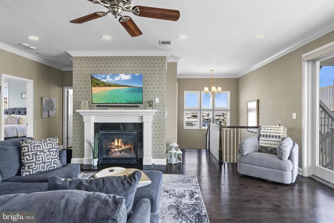
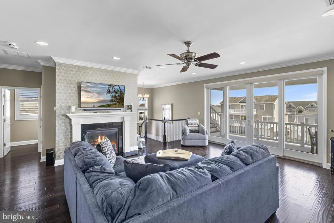
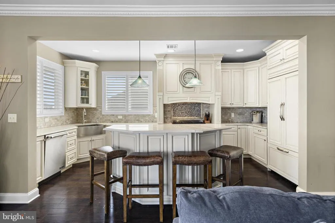
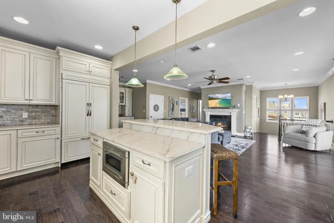
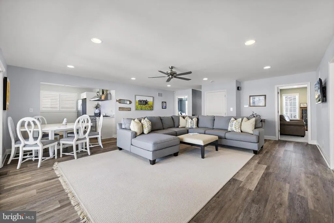
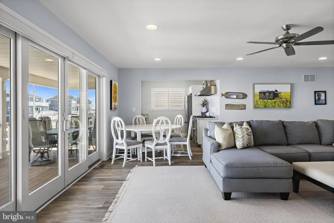
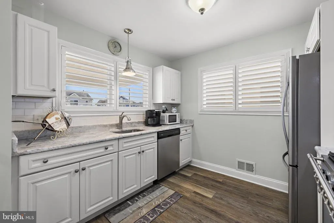
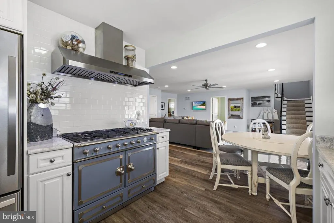
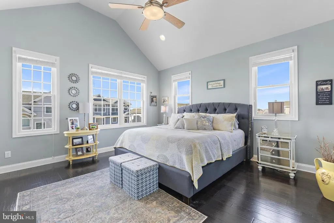
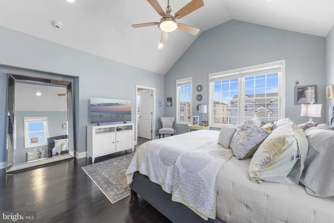
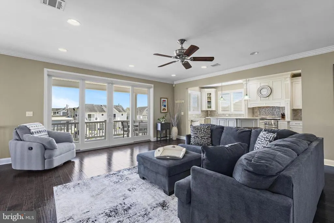
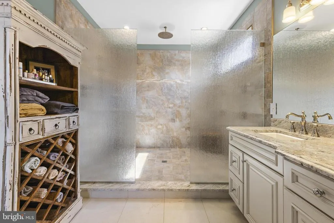
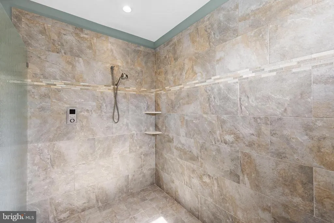
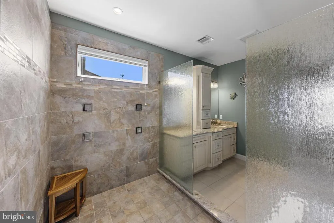
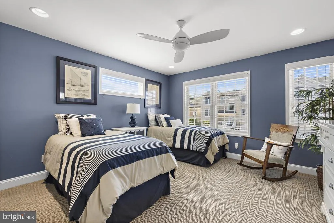
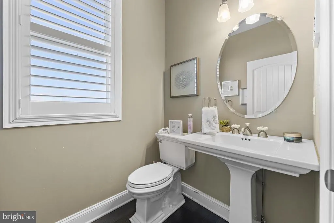
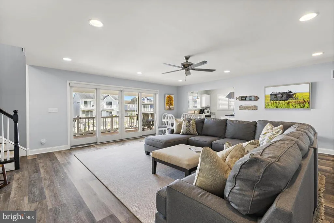
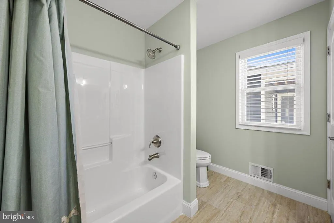
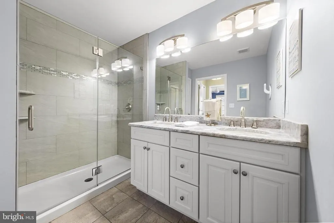
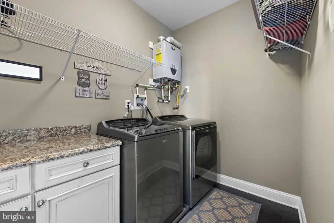
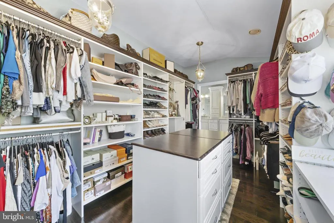
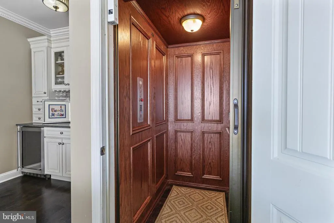
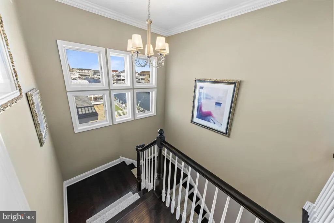
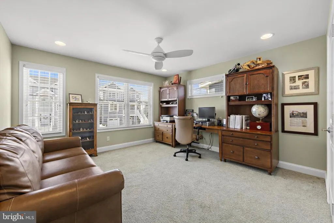
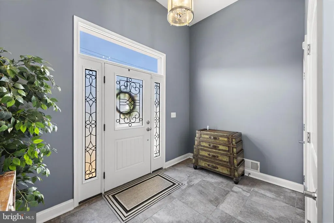
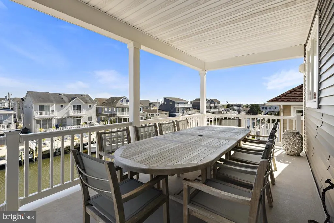
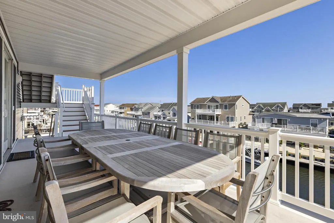
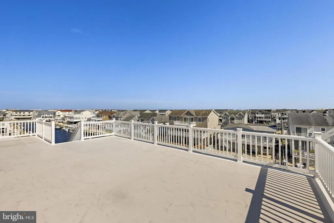
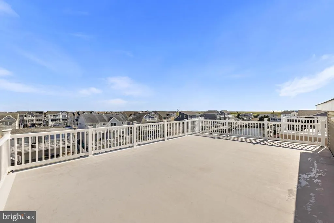
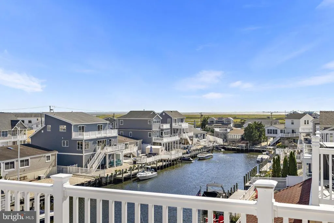
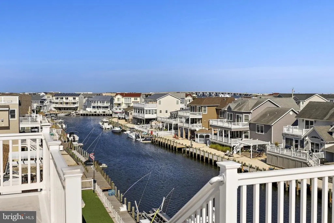
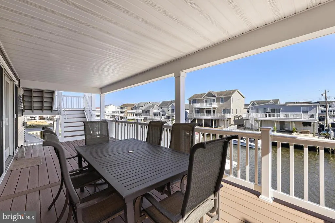
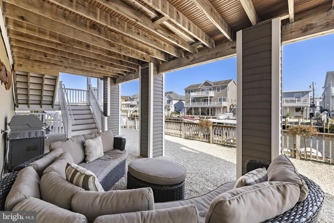
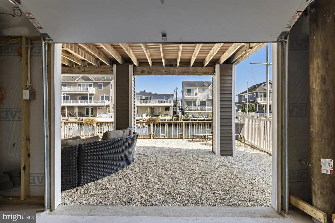
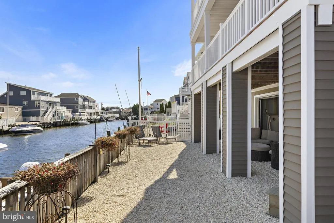
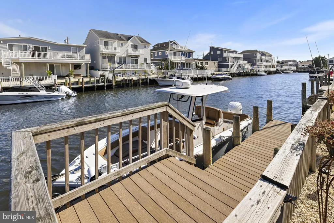
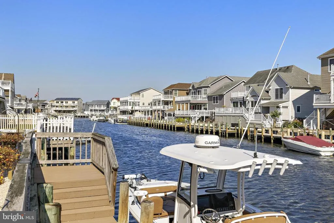
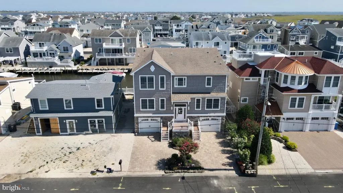
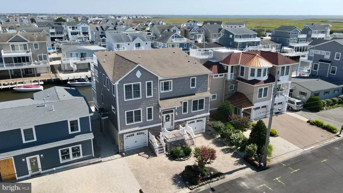
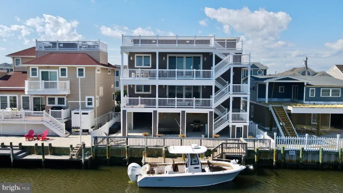
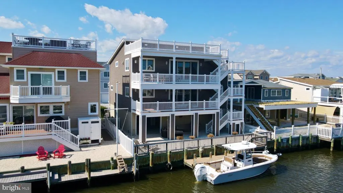
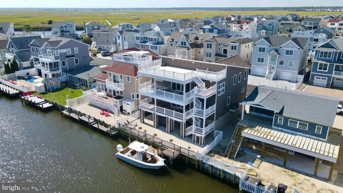
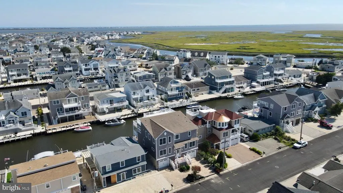
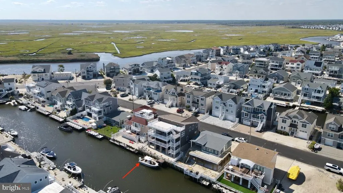
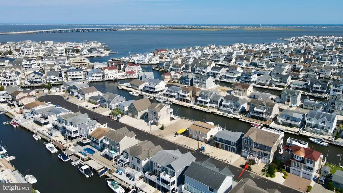
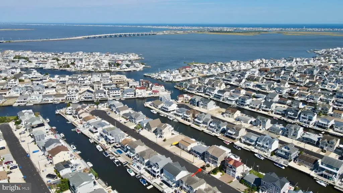
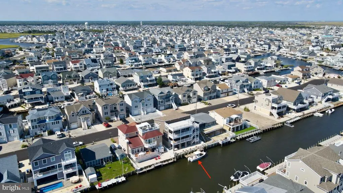
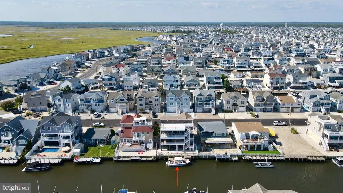
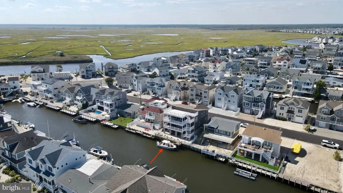
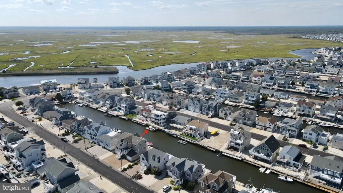
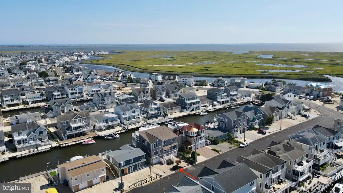
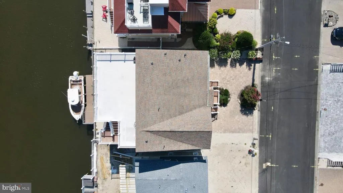
Welcome to 31 Marin Lane, an exceptional custom-built waterfront home in highly sought-after Beach Haven West, offering approximately 3,000 square feet of refined living space, 50 feet of waterfront, and quick boating access just minutes from the open bay. From the moment you arrive, the home makes an impressive first impression with striking curb appeal, a paver driveway and walkways, and an elevated coastal design that sets the tone for what awaits inside. A mid-entry foyer welcomes you into a home thoughtfully designed with luxury, comfort, and versatility in mind. Offering 3 bedrooms, 3.5 bathrooms, two full kitchens, two family rooms, en suite bedrooms on both levels, extensive outdoor living space, a two car garage and elevator access throughout, every level has been carefully planned for both everyday living and effortless entertaining. The first level offers a beautifully appointed living space with two bedrooms, including an en suite bedroom, an additional full bathroom, a full kitchen, and a spacious family room. Far more than simply a guest area, this level provides its own comfortable and well-designed living environment, ideal for extended family, overnight guests, or multi-generational living while maintaining a sense of privacy. Upstairs, the main living level continues the home's sophisticated design. The spectacular second full kitchen serves as the heart of the home, featuring a large center island and generous space for gathering and entertaining. The kitchen flows seamlessly into the living area, where a gas fireplace creates an inviting focal point. A wet bar, crown molding, interior shutters, powder room, and dedicated laundry room further enhance the polished and thoughtfully finished interior. The expansive primary suite is a true private retreat. A gorgeous walk-in closet leads into the luxurious en suite bathroom, complete with a double vanity and oversized shower. Generous proportions and refined finishes create a space that feels both elegant and comfortable. The luxury continues outdoors with deck space extending from each level, creating multiple areas to dine, entertain, or simply enjoy the waterfront setting. Above it all, the rooftop deck provides an exceptional additional outdoor living space and has been prepped for a future hot tub. Additional features include a three-stop elevator, tankless water heater, and custom details throughout. Built with exceptional craftsmanship and an impressive attention to detail, 31 Marin Lane offers a level of quality and versatility that stands apart. Whether enjoyed as a full-time waterfront home, an upscale summer retreat, or a multi-generational shore property, this home was designed to accommodate a variety of lifestyles without compromising comfort or sophistication. Enjoy the Beach Haven West lifestyle with boating from your own backyard, quick access to Barnegat Bay, and Long Beach Island just minutes away. 31 Marin Lane delivers the space, quality, and waterfront setting expected from a true luxury shore home.
| Price History | |
|---|---|
| 9/10/2026 | Listed $1,585,000 |
General Features
| Living Area | 2992 |
|---|---|
| Sewer | Public Sewer |
| Heating | Forced Air |
| Cooling | Central A/C |
| Possession | Settlement |
| Zoning | RR2A |
| Garage Spaces | 2.00 |
| Architectural Style | Coastal |
| Construction Materials | Frame |
| Year Built | 2015 |
| View | Canal |
| Levels | 2 |
| Tax Year | 2025 |
| Ownership | Fee Simple |
| Cool Fuel | Electric |
| Accessibility | Elevator |
| County | OCEAN |
| New Construction | No |
| Property Type | Residential |
| HOA | No |
| Subdivision Name | BEACH HAVEN WEST |
| Garage Y/N | Yes |
| Water Access Y/N | Yes |
| Other Structures | Above Grade |
| Full Baths | 3 |
| Status | ACTIVE |
| Directions | Take Exit 63B - Route 72 East toward Manahawkin/LBI. Turn right onto Mill Creek Road. Turn left onto Marin Lane. 31 Marin Lane will be on your right. |
| City | MANAHAWKIN |
| Senior Community Y/N | No |
| MLS Area | Stafford Twp (21531) |
| Lot Size Units | Square Feet |
| Lot Size Square Feet | 3999.00 |
| Tax Assessed Value | 1292600.0 |
| Tax Annual Amount | 18252.0 |
| Structure Type | Detached |
| Condo/Coop Association fee Y/N | No |
| Bathrooms Full Main Level | 1 |
| Bathrooms Count Main Level | 2.00 |
| Price Per Sq Ft Total AG | 529.75 |
| Vacation Rental Y/N | No |
| Total SQFT | 2992 |
| Location Type | Lagoon |
| Standard Status | Active |
| Year Built Source | Assessor |
| Tax Lot | 00151 |
Interior Features
| Heating Fuel | Natural Gas |
|---|---|
| Total Fireplaces | 1 |
| Fireplace Features | Gas/Propane |
| Hot Water | Natural Gas,Tankless |
| Basement (Y/N) | No |
| Heating Y/N | Yes |
| Fireplace Y/N | Yes |
| Above Grade Finished Area | 2992 |
| Half Baths | 1 |
| Central Air Y/N | Yes |
| Total Bedrooms | 3 |
| Main Level Bedrooms | 1 |
| LivingAreaSource | Assessor |
| Bedrooms Count All Lower Levels | 2 |
| Bedrooms Count Lower Level 1 | 2 |
| Bathrooms Half Main Level | 1 |
| Bathrooms Full Lower Level 1 | 2 |
| Bathrooms Full All Lower Levels | 2 |
| Bathrooms Count Lower Level 1 | 2.00 |
| Bathrooms Count All Lower Levels | 2 |
| Above Grade Finished Area Source | Assessor |
| Above Grade Finished Area Unit Type | Square Feet |
| Total Baths | 4 |
Exterior Features
| Pool | No Pool |
|---|---|
| Water Source | Public |
| Total Parking Spaces | 2 |
| Garage Features | Garage - Front Entry,Inside Access |
| Type of Parking | Attached Garage,Driveway,On Street |
| Foundation Details | Pilings |
| Water View Y/N | Yes |
| Lot Dimensions | 50x80 |
| Lot Size Acres | 0.09 |
| Water Body Type | Lagoon |
| Lot Size Source | Assessor |
| Waterfront Y/N | Yes |
| Water Access Features | Private Access |
| Land Assessed Value | 619200.00 |
| Navigable Water Y/N | Yes |
| Water Oriented Y/N | Yes |
| # of Attached Garage Spaces | 2 |
| LotDimensionsSource | Estimated |
Amenities
- Foreclosure
- Views
- Short Sale
- New Construction
- Adult 55+
- Lease To Own
- No HOA Fees
- Furnished
- Primary On Main
- Air Conditioning
- Seller Finance
- Green
- Fixer Upper
- Horse
- Golf
- Fireplace
- Deck
- Garage
- Basement
- Pool
Property vs Single Family Average in 08050
Price
Taxes
Year Built
Visits
In The Neighborhood
Just Listed
Manahawkin
$ 2,999,999
1671 Mill Creek Road
Manahawkin, NJ 08050
- Type
- Single Family
- Size
- 3,400 SqFt
- Rooms
- 5 Beds + 4.5 Baths
Water Views
Manahawkin
$ 899,990
20 Jeri-ann Drive
Manahawkin, NJ 08050
- Type
- Single Family
- Size
- 2,000 SqFt
- Rooms
- 4 Beds + 3.5 Baths
Waterfront
Manahawkin
$ 2,899,999
77 Frank Drive
Manahawkin, NJ 08050
- Type
- Single Family
- Size
- 3,548 SqFt
- Rooms
- 5 Beds + 3.5 Baths
Waterfront
Manahawkin
$ 1,999,999
19 Glenn Drive
Manahawkin, NJ 08050
- Type
- Single Family
- Size
- 2,400 SqFt
- Rooms
- 6 Beds + 4.5 Baths
Waterfront
Manahawkin
$ 1,029,000
34 Frank Drive
Manahawkin, NJ 08050
- Type
- Single Family
- Size
- 1,986 SqFt
- Rooms
- 5 Beds + 2 Baths
Reduced
Manahawkin
$ 1,199,000
1386 Paul Boulevard
Manahawkin, NJ 08050
- Type
- Single Family
- Size
- 1,856 SqFt
- Rooms
- 3 Beds + 2.5 Baths
Waterfront
Manahawkin
$ 3,199,999
2128 Mill Creek Road
Manahawkin, NJ 08050
- Type
- Single Family
- Size
- 3,600 SqFt
- Rooms
- 6 Beds + 5 Baths
Waterfront
Manahawkin
$ 2,749,999
1856 Mill Creek
Manahawkin, NJ 08050
- Type
- Single Family
- Size
- 3,400 SqFt
- Rooms
- 6 Beds + 5 Baths
New Construction
Manahawkin
$ 2,490,000
1467 Paul Boulevard
Manahawkin, NJ 08050
- Type
- Single Family
- Size
- 2,605 SqFt
- Rooms
- 5 Beds + 4 Baths
Waterfront
Manahawkin
$ 2,775,000
1487 Paul Boulevard
Manahawkin, NJ 08050
- Type
- Single Family
- Size
- 3,100 SqFt
- Rooms
- 5 Beds + 3.5 Baths
Reduced
Manahawkin
$ 1,450,000
1499 Mill Creek Road
Manahawkin, NJ 08050
- Type
- Single Family
- Size
- 2,227 SqFt
- Rooms
- 3 Beds + 3 Baths
Reduced
Manahawkin
$ 1,419,900
1603 Mill Creek Road
Manahawkin, NJ 08050
- Type
- Single Family
- Size
- 2,188 SqFt
- Rooms
- 4 Beds + 2 Baths
 © BRIGHT, All Rights Reserved
