
Open House Sun, Sep 27th 2:00 PM - 4:00 PM




Address
272 Main Street, Hamilton Twp, NJ
Price
$ 470,000
Property Attributes
- MLS#NJME2083866
- TypeSingle Family
- Listing Status ACTIVE
- CountyMERCER
- CityHamilton Twp
- AreaHamilton Twp
- NeighborhoodGroveville
- Zip08620
- StyleColonial
- Year Built1900
- Taxes$ 7846
- Price$ 470,000
- Bedrooms3
- Full Bathrooms2
- Half Bathrooms0
- Sqr Footage1856
- Lot Size861 Acres
Data Source:
Bright MLS
Property Description
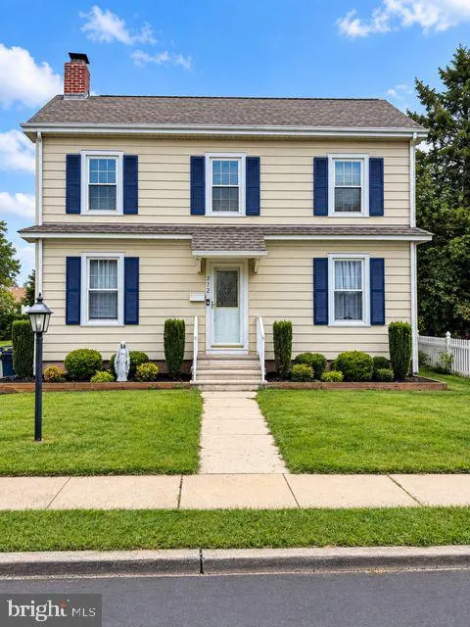
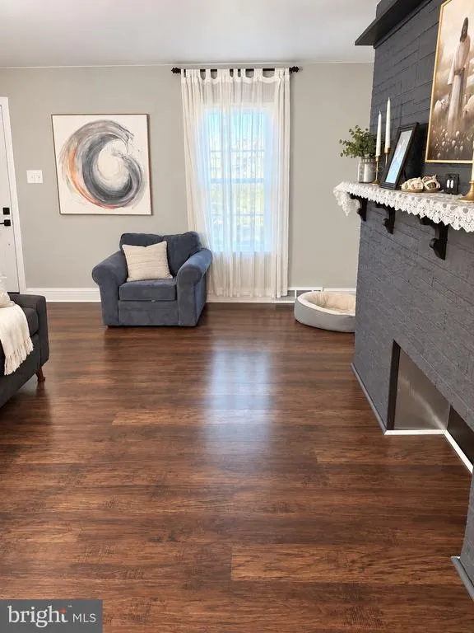
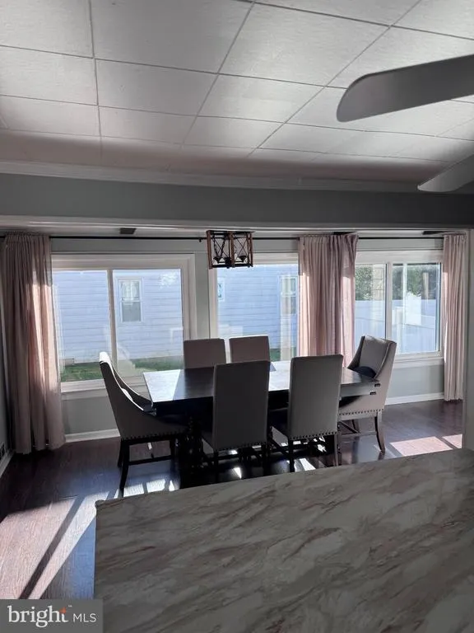
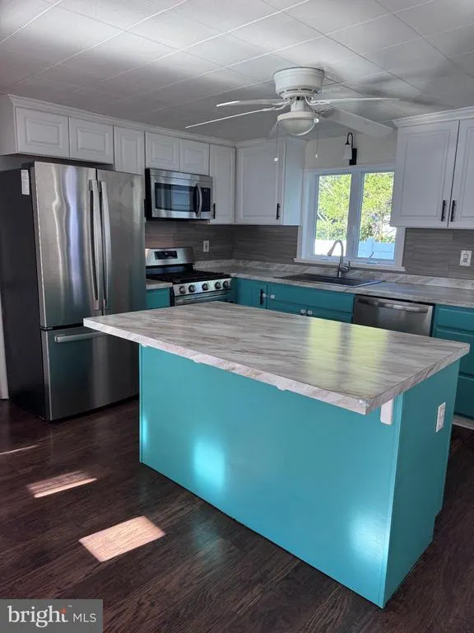
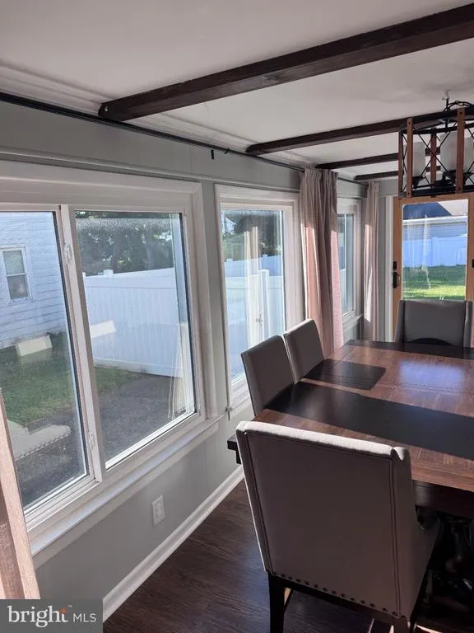
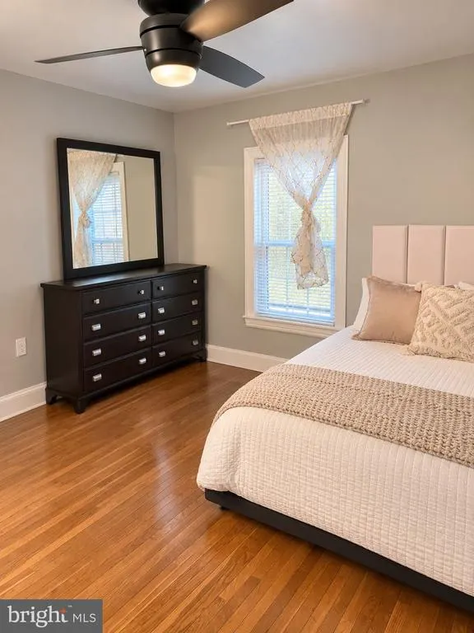
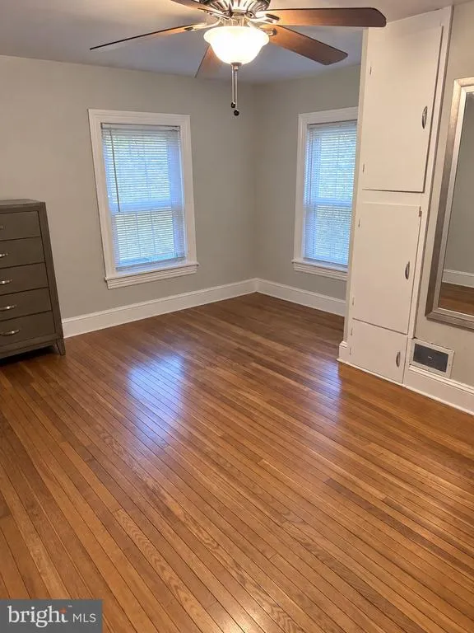
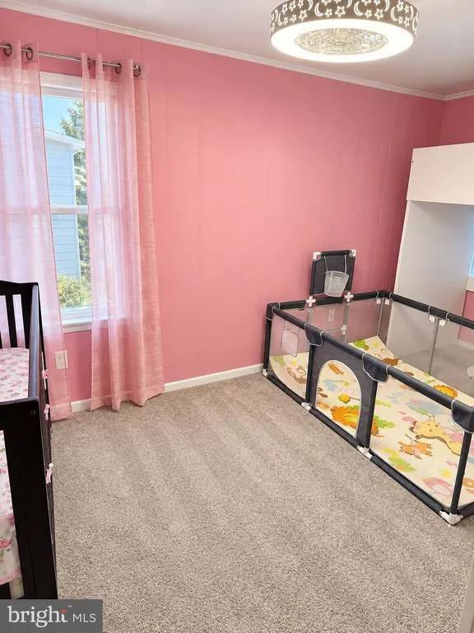
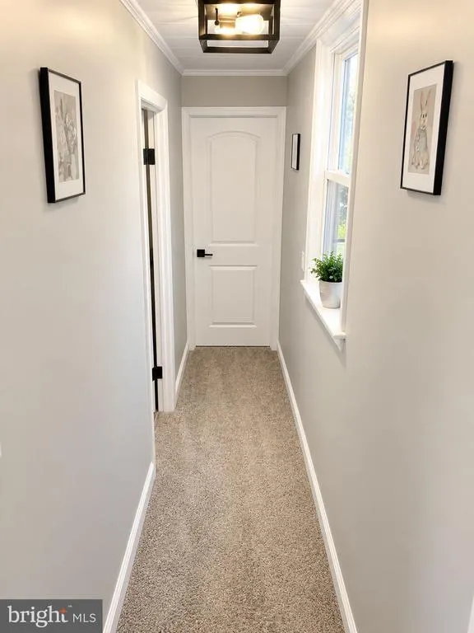
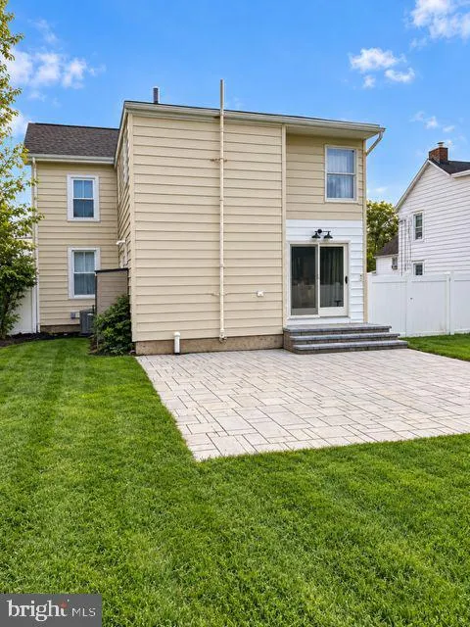
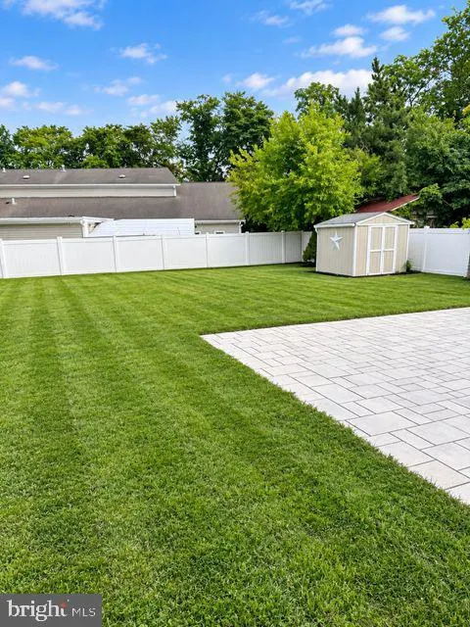
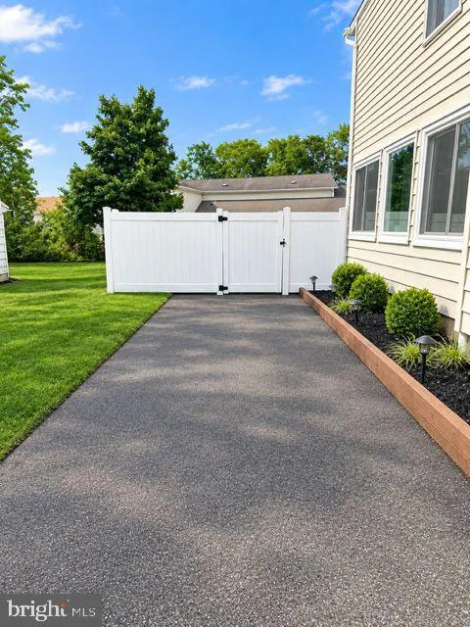
Nestled in the charming community of Groveville, this beautifully updated Colonial blends classic character with modern comfort. Featuring three spacious bedrooms, two full baths, a walk-up attic, and a basement, this home offers plenty of space for everyday living and storage. Step inside to a spacious living room that flows seamlessly into the dining area, where French doors open to a private, fully fenced backyard. The stunning paver patio provides the perfect setting for outdoor dining, gardening, entertaining, or simply relaxing. At the heart of the home, you'll find a stunning remodeled eat-in kitchen featuring stylish finishes and abundant space for gathering. Just beyond, the cozy family room provides the perfect retreat for everyday living. A full bathroom with convenient first-floor laundry completes the main level. Upstairs, three bright and airy bedrooms are complemented by a beautifully renovated hall bath. Need extra storage? This home has you covered with both a walk-up attic and a basement offering plenty of room for all your belongings. The partial, unfinished basement offers endless possibilities for customization, a home gym, or additional storage Ideally located near Hamilton Marketplace, popular dining and shopping destinations, Hamilton Train Station, and major commuter routes including Routes 130 and 95. Show &sell!
| Elementary School | Middle School | High School |
|---|---|---|
| Sunnybrae Elementary School | Reynolds Middle School | Hamilton East-Steinert H.S. |
| Price History | |
|---|---|
| 9/24/2026 | Listed $470,000 |
General Features
| Living Area | 1856 |
|---|---|
| Sewer | Public Sewer |
| Heating | Forced Air |
| Cooling | Central A/C |
| Possession | Negotiable |
| Roof | Shingle |
| Appliances | Oven/Range - Gas,Refrigerator,Washer/Dryer Stacked,Stainless Steel Appliances,Microwave |
| Zoning | RESIDENTIAL |
| Architectural Style | Colonial |
| Construction Materials | Frame |
| School District | HAMILTON TOWNSHIP |
| Year Built | 1900 |
| Levels | 2 |
| Tax Year | 2025 |
| Ownership | Fee Simple |
| Cool Fuel | Natural Gas |
| Accessibility | None |
| County | MERCER |
| New Construction | No |
| Property Type | Residential |
| HOA | No |
| Subdivision Name | GROVEVILLE |
| Garage Y/N | No |
| Water Access Y/N | No |
| Other Structures | Above Grade |
| Full Baths | 2 |
| Status | ACTIVE |
| Directions | S Broad St to Main St to #272 Main St. |
| City | HAMILTON TWP |
| Senior Community Y/N | No |
| MLS Area | Hamilton Twp (21103) |
| Lot Size Units | Square Feet |
| Lot Size Square Feet | 37505160.00 |
| Tax Assessed Value | 211600.0 |
| Tax Annual Amount | 7846.0 |
| Home Warranty Y/N | No |
| Structure Type | Detached |
| Condo/Coop Association fee Y/N | No |
| Bathrooms Full Main Level | 1 |
| Bathrooms Count Main Level | 1.00 |
| Price Per Sq Ft Total AG | 253.23 |
| Acceptable Financing | Cash,Conventional,FHA |
| Vacation Rental Y/N | No |
| Total SQFT | 1856 |
| Standard Status | Active |
| Year Built Source | Estimated |
Interior Features
| Heating Fuel | Natural Gas |
|---|---|
| Basement | Unfinished |
| Hot Water | Natural Gas |
| Basement (Y/N) | Yes |
| Heating Y/N | Yes |
| Fireplace Y/N | No |
| Above Grade Finished Area | 1856 |
| Central Air Y/N | Yes |
| Total Bedrooms | 3 |
| Room Type | Living Room,Dining Room,Bedroom 2,Bedroom 3,Kitchen,Family Room,Basement,Bedroom 1,Bathroom 2,Attic,Full Bath |
| LivingAreaSource | Estimated |
| Laundry Type | Main Floor |
| Bedrooms Count All Upper Levels | 3 |
| Bedrooms Count Upper Level 1 | 3 |
| Bathrooms Full Upper Level 1 | 1 |
| Bathrooms Full All Upper Levels | 1 |
| Bathrooms Count Upper Level 1 | 1.00 |
| Bathrooms Count All Upper Levels | 1 |
| Above Grade Finished Area Source | Estimated |
| Above Grade Finished Area Unit Type | Square Feet |
| Total Baths | 2 |
Exterior Features
| Pool | No Pool |
|---|---|
| Water Source | Public |
| Inclusions | Washer,dryer and refrigerator |
| Total Parking Spaces | 3 |
| Type of Parking | Driveway,On Street |
| Foundation Details | Other |
| Water View Y/N | No |
| Lot Dimensions | 59 x 146 |
| Lot Size Acres | 861.00 |
| Lot Size Source | Estimated |
| Waterfront Y/N | No |
| Navigable Water Y/N | No |
| Water Oriented Y/N | No |
| LotDimensionsSource | Estimated |
Room Details
| Room | Dimensions | Level | Flooring | Details |
|---|---|---|---|---|
| Attic | Upper 1 | Attic - Walk-Up | ||
| Basement | Lower 1 | Basement - Unfinished | ||
| Bathroom 2 | Main | Bathroom - Walk-In Shower,Flooring - Ceramic Tile | ||
| Bedroom 1 | Upper 1 | Ceiling Fan(s),Flooring - HardWood | ||
| Bedroom 2 | Upper 1 | Ceiling Fan(s),Flooring - HardWood | ||
| Bedroom 3 | Upper 1 | |||
| Dining Room | Main | Flooring - Laminated | ||
| Family Room | Main | Ceiling Fan(s),Flooring - Laminated | ||
| Full Bath | Upper 1 | Bathroom - Tub Shower,Double Sink,Flooring - Ceramic Tile | ||
| Kitchen | Main | Ceiling Fan(s),Kitchen - Eat-in,Kitchen - Gas Cooking,Pantry | ||
| Living Room | Main | Flooring - Laminated |
Amenities
- Foreclosure
- Views
- Short Sale
- New Construction
- Adult 55+
- Lease To Own
- No HOA Fees
- Furnished
- Primary On Main
- Air Conditioning
- Seller Finance
- Green
- Fixer Upper
- Horse
- Golf
- Fireplace
- Deck
- Garage
- Basement
- Pool
Property vs Single Family Average in 08620
Price
Taxes
Year Built
 © BRIGHT, All Rights Reserved
