
Primary on Main
Address
605 Mansion Avenue, Audubon, NJ
Price
$ 725,000
Property Attributes
- MLS#NJCD2127066
- TypeSingle Family
- Listing Status ACTIVE
- CountyCAMDEN
- CityAudubon
- AreaAudubon Boro
- NeighborhoodWestside
- Zip08106
- StyleColonial
- Year Built1945
- Taxes$ 15136
- Price$ 725,000
- Bedrooms6
- Full Bathrooms2
- Half Bathrooms1
- Sqr Footage2016
- Lot Size0.34 Acres
Data Source:
Bright MLS
Property Description
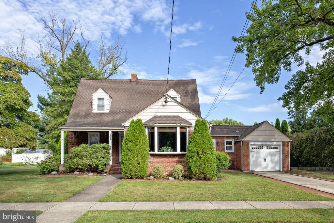
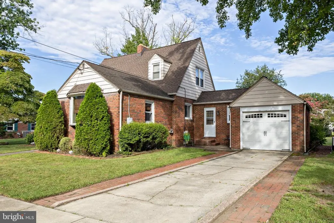
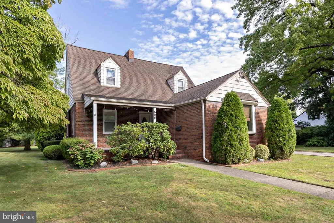
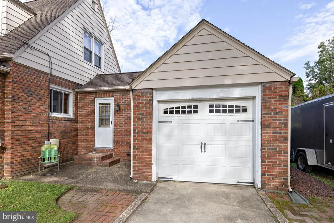
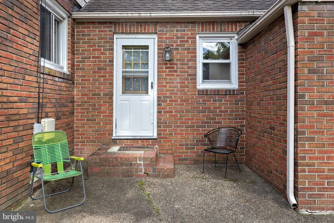
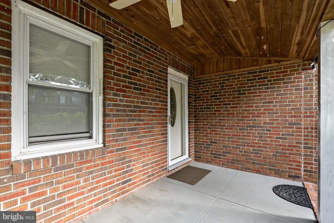
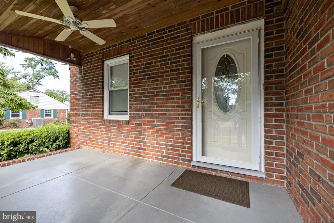
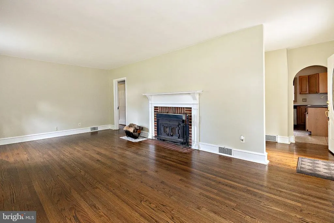
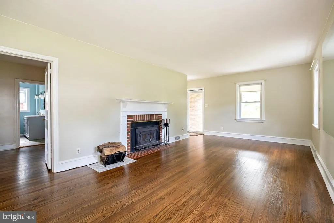
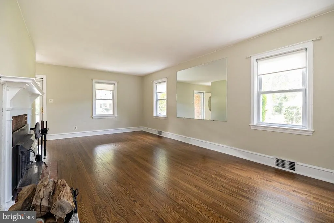
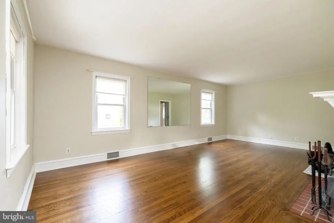
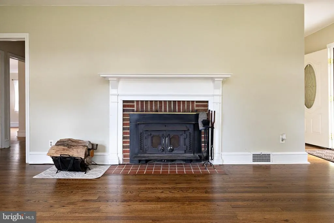
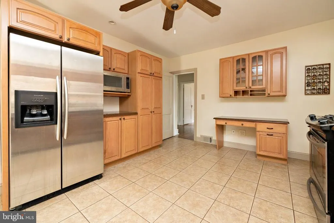
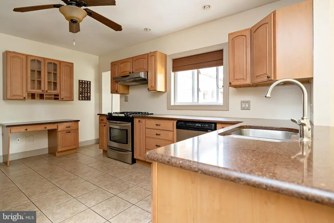
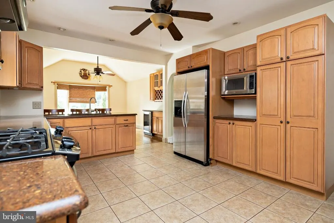
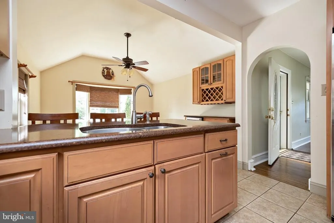
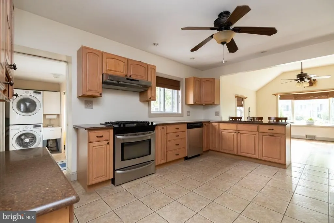
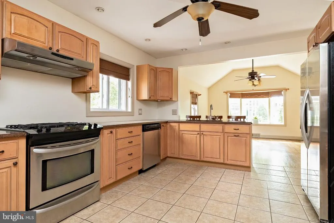
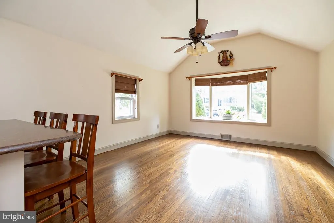
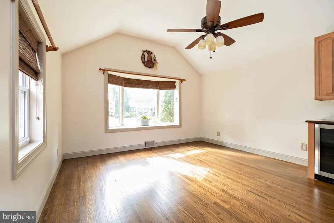
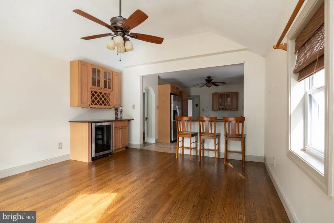
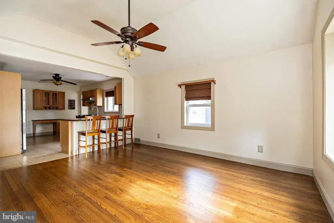
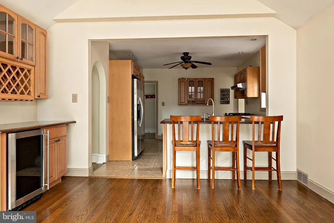
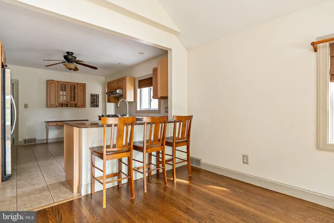
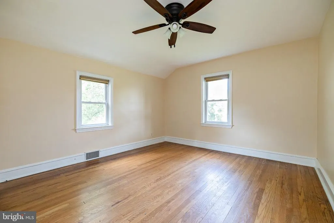
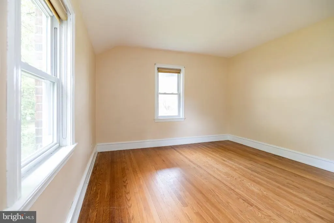
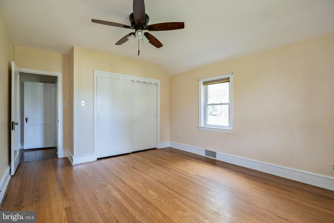
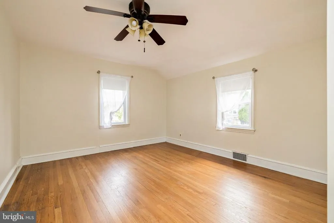
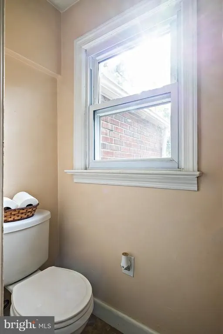
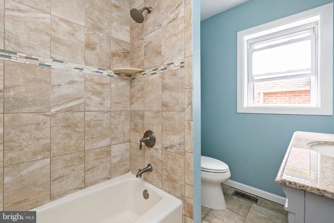
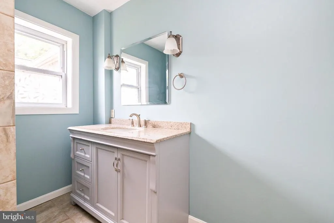
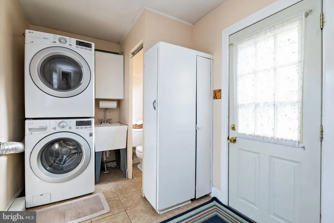
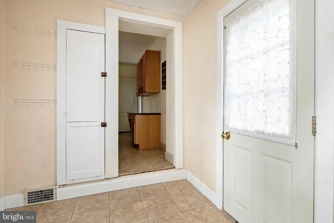
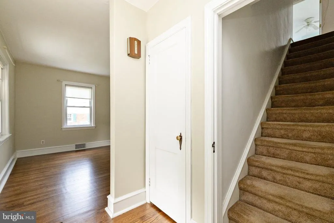
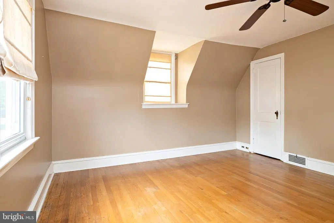
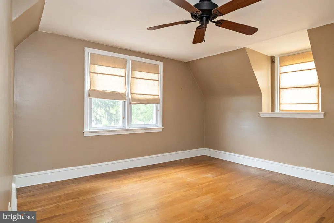
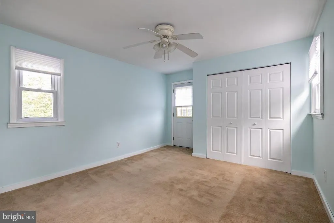
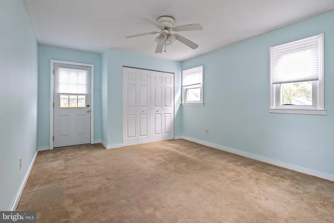
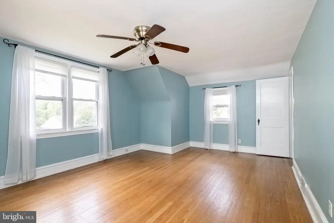
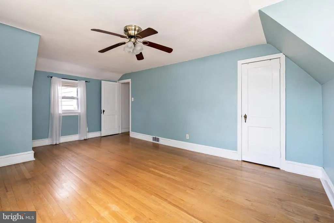
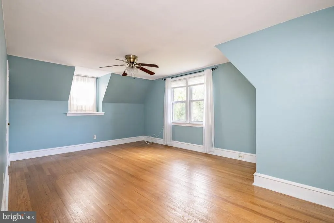
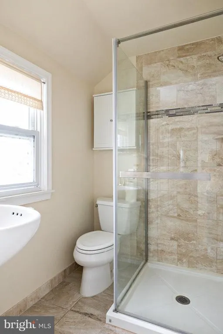
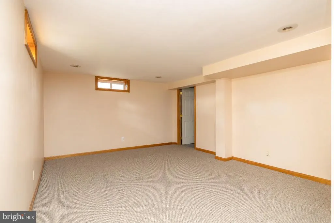
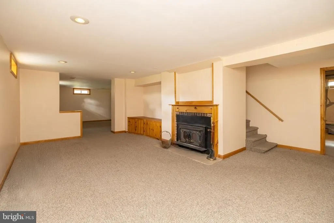
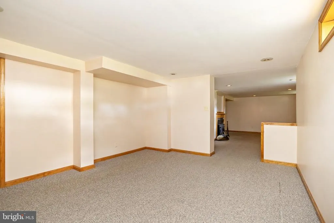
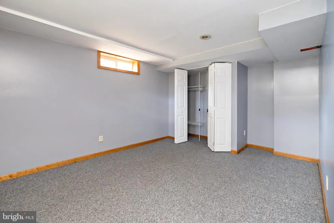
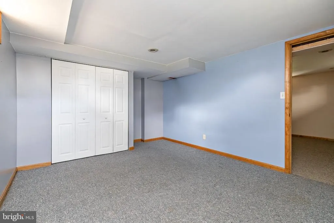
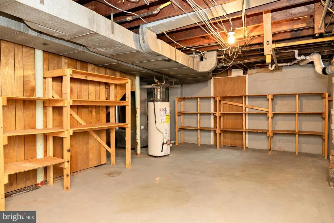
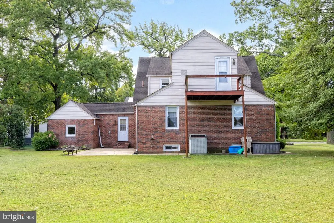
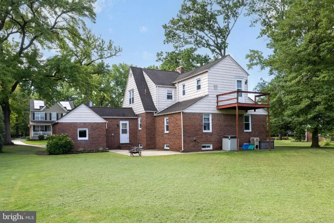
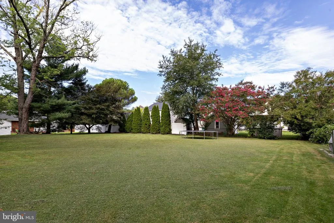
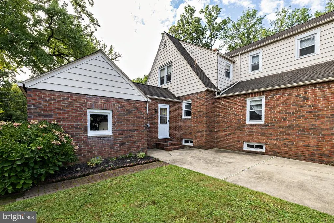
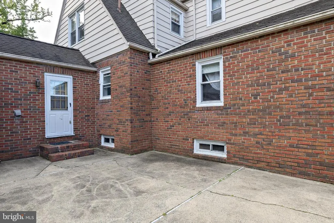
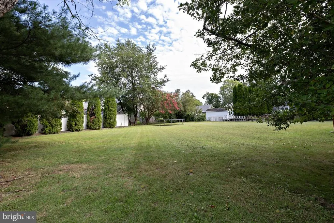
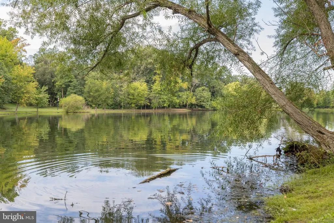
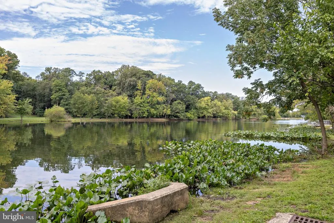
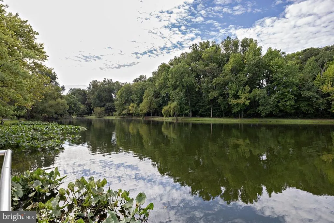
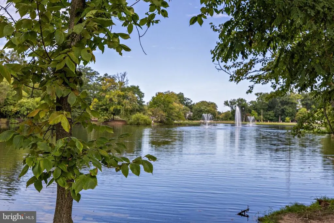
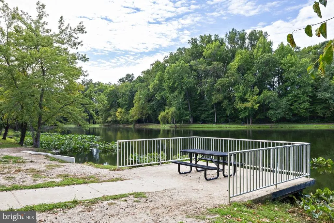
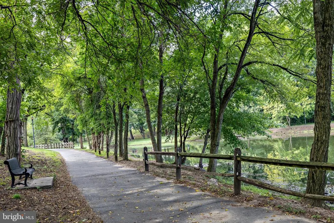
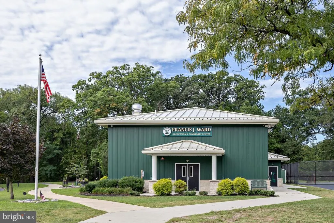
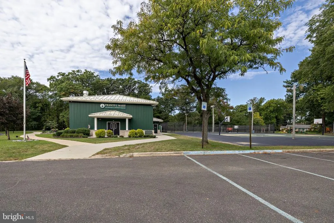
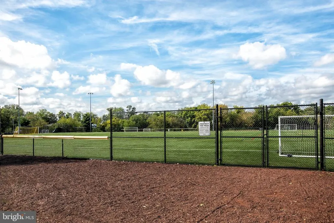
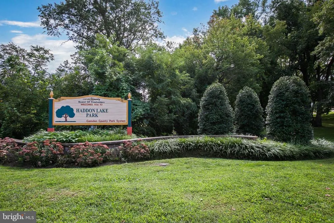
Location , Location, Location !!! This Lovely Colonial Home on the Westside of Audubon ( Dubbed as The most patriotic small town in America !!! ) is located just a half block from Haddon Lake and just a few blocks from Audubon High School. Its perfect for the growing family with 5/6 Bedrooms and 2.5 Baths. When you enter this awesome home you will be please to find the nice hardwood floors and generous room sizes. The main level has a Living Room, Large Kitchen, Formal Dinning Room, Two bedrooms, laundry room with half bath and a full bathroom. The upstairs has three good size bedrooms and another full bath. The basement has a large family room with a fireplace, a bedroom or it could be a home office. The home has a one car detached garage all on an oversized 100 x 150 lot. The home also has a nice front porch perfect for your morning coffee or your favorite evening beverage. This is a wonderful home in a wonderful Town !!!
| Price History | |
|---|---|
| 9/17/2026 | Listed $725,000 |
General Features
| Living Area | 2016 |
|---|---|
| Sewer | Public Sewer |
| Heating | Forced Air |
| Cooling | Central A/C |
| Possession | Settlement |
| Zoning | RES |
| Garage Spaces | 1.00 |
| Architectural Style | Colonial |
| Construction Materials | Block,Brick,Aluminum Siding |
| School District | AUDUBON PUBLIC SCHOOLS |
| Year Built | 1945 |
| Levels | 2 |
| Tax Year | 2026 |
| Ownership | Fee Simple |
| Cool Fuel | Electric |
| Accessibility | None |
| County | CAMDEN |
| New Construction | No |
| Property Type | Residential |
| HOA | No |
| Subdivision Name | WESTSIDE |
| Garage Y/N | Yes |
| Water Access Y/N | No |
| Other Structures | Above Grade |
| Full Baths | 2 |
| Status | ACTIVE |
| Directions | East Lake Drive or Hampshire Ave to Mansion Ave |
| City | AUDUBON |
| Disclosures | Prop Disclosure |
| Senior Community Y/N | No |
| MLS Area | Audubon Boro (20401) |
| Lot Size Units | Square Feet |
| Lot Size Square Feet | 14810.00 |
| Tax Assessed Value | 360400.0 |
| Tax Annual Amount | 15136.0 |
| Property Condition | Excellent |
| Structure Type | Detached |
| Condo/Coop Association fee Y/N | No |
| Bathrooms Full Main Level | 1 |
| Bathrooms Count Main Level | 2.00 |
| Price Per Sq Ft Total AG | 359.62 |
| Acceptable Financing | Cash,Conventional |
| Lease Considered Y/N | No |
| Vacation Rental Y/N | No |
| Total SQFT | 2016 |
| Standard Status | Active |
| Year Built Source | Estimated |
Interior Features
| Heating Fuel | Natural Gas |
|---|---|
| Basement | Combination,Full,Partially Finished,Sump Pump |
| Total Fireplaces | 2 |
| Hot Water | Natural Gas |
| Basement (Y/N) | Yes |
| Heating Y/N | Yes |
| Fireplace Y/N | Yes |
| Above Grade Finished Area | 2016 |
| Half Baths | 1 |
| Central Air Y/N | Yes |
| Total Bedrooms | 6 |
| Room Type | Living Room,Dining Room,Bedroom 2,Bedroom 3,Bedroom 4,Bedroom 5,Kitchen,Den,Bedroom 1,Laundry,Bedroom 6,Bathroom 1,Bathroom 2 |
| Main Level Bedrooms | 2 |
| LivingAreaSource | Estimated |
| Bedrooms Count All Lower Levels | 1 |
| Bedrooms Count All Upper Levels | 3 |
| Bedrooms Count Lower Level 1 | 1 |
| Bedrooms Count Upper Level 1 | 3 |
| Bathrooms Half Main Level | 1 |
| Bathrooms Full Upper Level 1 | 1 |
| Bathrooms Full All Upper Levels | 1 |
| Bathrooms Count Upper Level 1 | 1.00 |
| Bathrooms Count Lower Level 1 | 0.00 |
| Bathrooms Count All Upper Levels | 1 |
| Above Grade Finished Area Source | Estimated |
| Above Grade Finished Area Unit Type | Square Feet |
| Total Baths | 3 |
Exterior Features
| Pool | No Pool |
|---|---|
| Water Source | Public |
| Inclusions | Refrigerator,Microwave |
| Total Parking Spaces | 1 |
| Garage Features | Garage - Front Entry |
| Type of Parking | Detached Garage,Driveway,Off Street,On Street |
| Foundation Details | Block |
| Water View Y/N | No |
| Lot Size Acres | 0.34 |
| Lot Size Source | Estimated |
| Waterfront Y/N | No |
| Navigable Water Y/N | No |
| Water Oriented Y/N | No |
| # of Detached Garage Spaces | 1 |
Room Details
| Room | Dimensions | Level | Flooring | Details |
|---|---|---|---|---|
| Bathroom 1 | Main | |||
| Bathroom 2 | Upper 1 | |||
| Bedroom 1 | Main | |||
| Bedroom 2 | Main | |||
| Bedroom 3 | Upper 1 | |||
| Bedroom 4 | Upper 1 | |||
| Bedroom 5 | Upper 1 | |||
| Bedroom 6 | Lower 1 | |||
| Den | Lower 1 | |||
| Dining Room | Main | |||
| Kitchen | Main | |||
| Laundry | Main | |||
| Living Room | Main |
Amenities
- Foreclosure
- Views
- Short Sale
- New Construction
- Adult 55+
- Lease To Own
- No HOA Fees
- Furnished
- Primary On Main
- Air Conditioning
- Seller Finance
- Green
- Fixer Upper
- Horse
- Golf
- Fireplace
- Deck
- Garage
- Basement
- Pool
Property vs Single Family Average in 08106
Price
Taxes
Year Built
Visits
 © BRIGHT, All Rights Reserved
