
Views - Primary on Main






Address
101 Kensington Drive, Galloway Twp, NJ
Price
$ 589,000
Property Attributes
- MLS#NJAC2026536
- TypeSingle Family
- Listing Status ACTIVE
- CountyATLANTIC
- CityGalloway Twp
- AreaGalloway Twp
- NeighborhoodKensington Village
- Zip08205
- StyleTraditional
- Year Built2005
- Taxes$ 9875
- Price$ 589,000
- Bedrooms4
- Full Bathrooms2
- Half Bathrooms1
- Sqr Footage2903
- Lot Size0.3 Acres
Data Source:
Bright MLS
Property Description
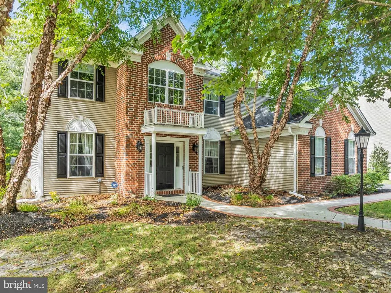
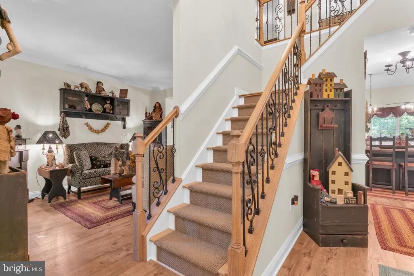
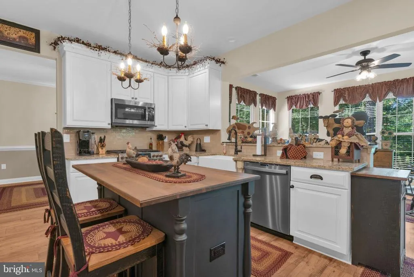
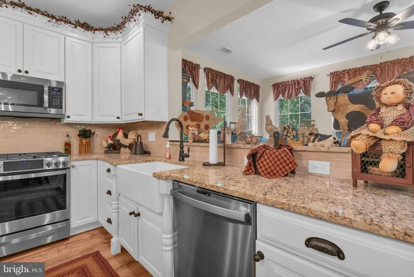
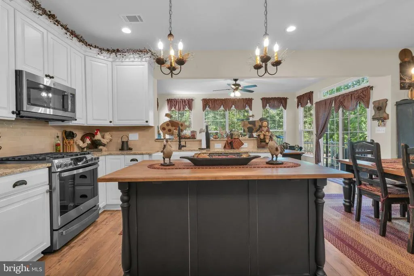
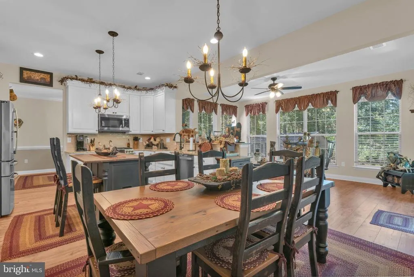
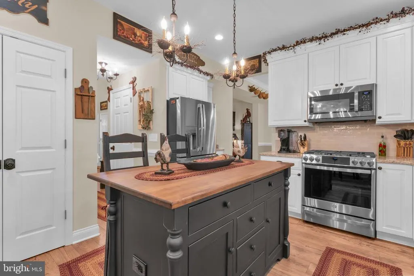
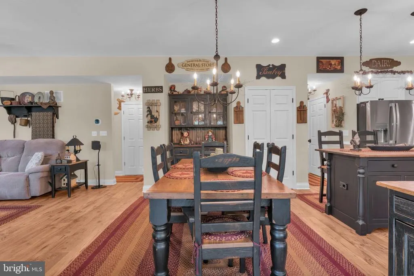
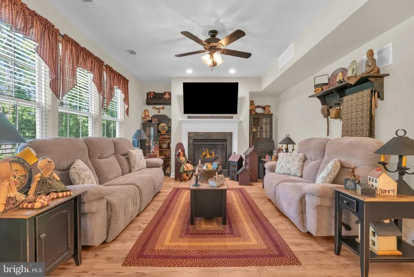
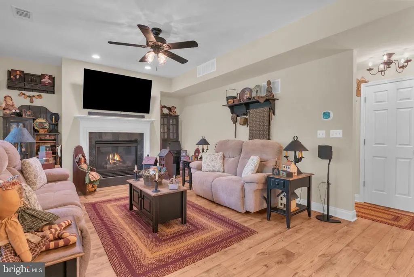
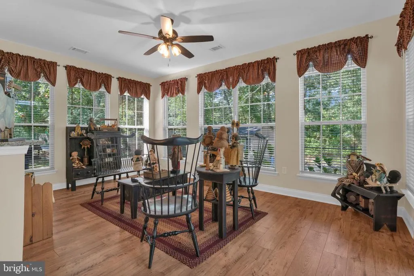
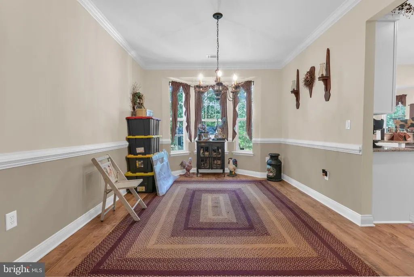
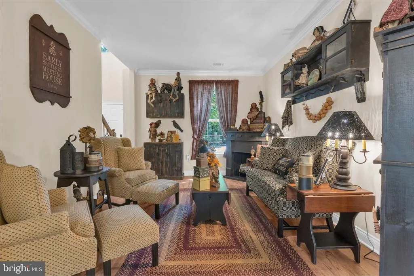
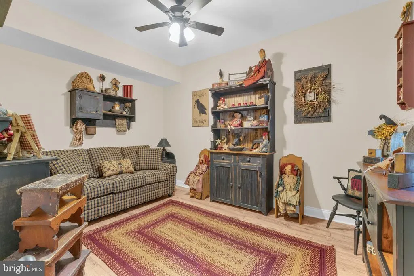
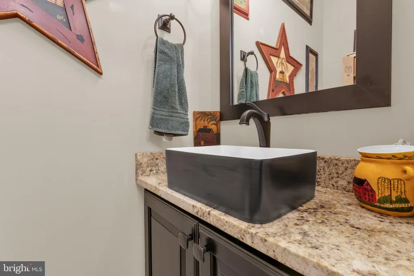
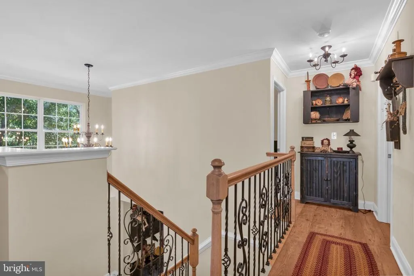
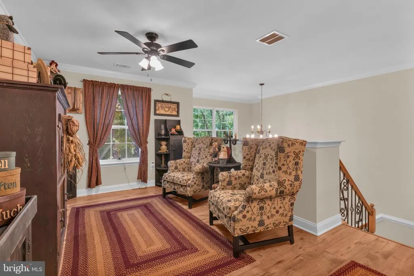
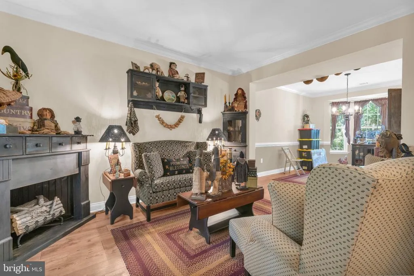
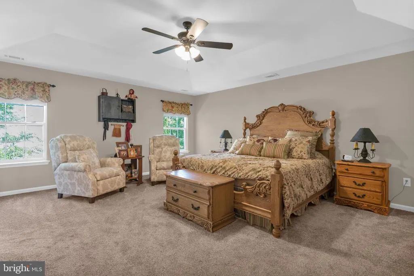
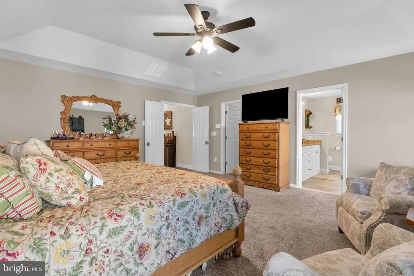
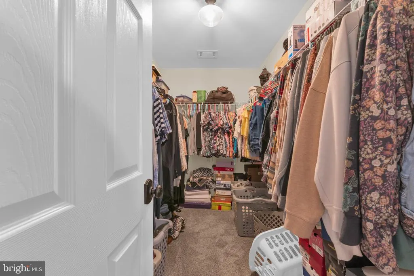
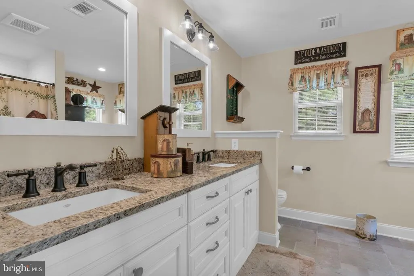
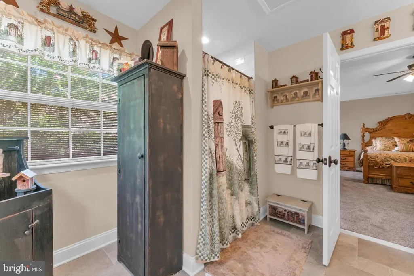
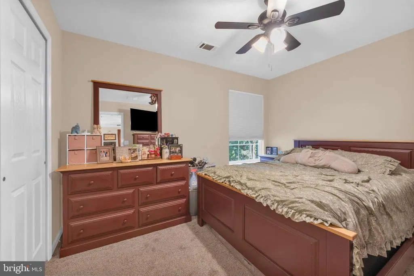
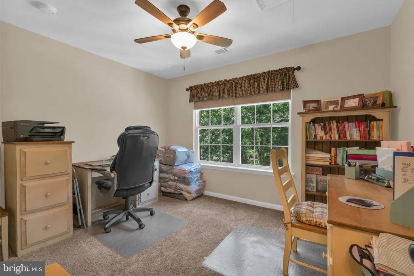
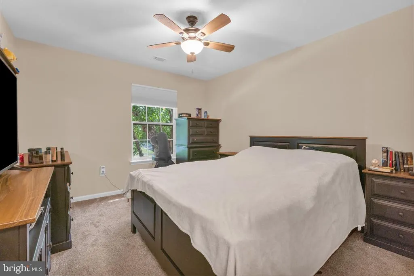
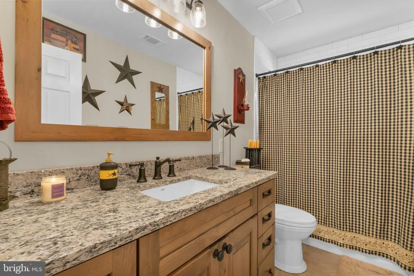
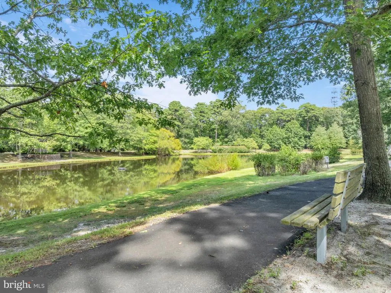
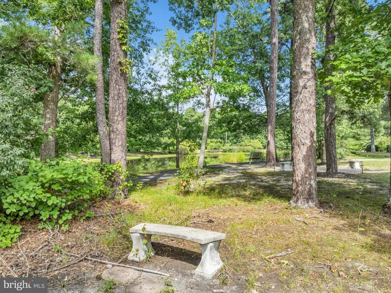
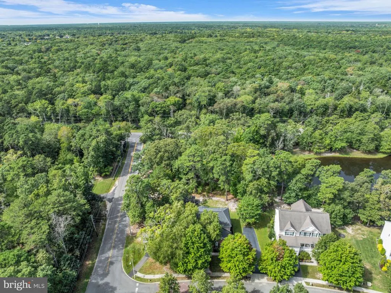
Welcome to 101 Kensington Drive, a beautifully updated 4-bedroom, 2.5-bath home located in desirable Kensington Village at Historic Smithville. Situated on an oversized 0.30-acre end lot with peaceful pond views, this impressive Carter model offers approximately 2,903 square feet of living space, a side-entry garage, brick facade, sunroom, loft, and first-floor office. The sellers have thoughtfully refreshed the home with a brand-new kitchen, new bathrooms, new appliances, new flooring, fresh interior paint, and new garage doors, creating a truly move-in-ready property. Step inside to a dramatic two-story foyer filled with natural light. The first-floor office with glass French doors offers flexible space for working from home, a playroom, den, or additional guest space. The formal living and dining areas flow together beautifully for entertaining, while the renovated kitchen opens to the family room and sunroom, creating a bright and inviting central gathering space. Large windows throughout the rear of the home showcase tranquil views of the pond and wooded surroundings. Upstairs, the spacious primary suite features a tray ceiling, large walk-in closet, and beautifully updated private bath. Three additional generously sized bedrooms, an updated hall bath, and a versatile loft provide plenty of room for family, guests, or additional living space. Outside, enjoy the privacy of the oversized end lot, relaxing pond views, and attractive curb appeal enhanced by the side-entry garage and brick facade. Residents of Historic Smithville enjoy an incredible lifestyle with community pools, fitness center, walking trails, sports courts, playgrounds, and more. With extensive updates already completed and one of the community's most desirable lot settings, 101 Kensington Drive is ready for its next owner.
| Price History | |
|---|---|
| 9/14/2026 | Listed $589,000 |
General Features
| Living Area | 2903 |
|---|---|
| Sewer | Public Sewer |
| Heating | Forced Air |
| Cooling | Central A/C |
| Possession | Immediate |
| Roof | Asphalt |
| Appliances | Built-In Range,Built-In Microwave,Dishwasher,Disposal,Dryer - Gas,Oven - Self Cleaning,Refrigerator,Stainless Steel Appliances,Washer,Water Heater |
| Zoning | RC |
| HOA Fee | 77.00 |
| Garage Spaces | 2.00 |
| Architectural Style | Traditional |
| Construction Materials | Asphalt,Brick Front,Vinyl Siding |
| School District | GALLOWAY TOWNSHIP PUBLIC SCHOOLS |
| Year Built | 2005 |
| View | Pond |
| Levels | 2 |
| Tax Year | 2025 |
| Ownership | Fee Simple |
| Cool Fuel | Electric |
| Accessibility | None |
| Assoc Fee Paid Per | Monthly |
| County | ATLANTIC |
| New Construction | No |
| Property Type | Residential |
| HOA | Yes |
| Subdivision Name | KENSINGTON VILLAGE |
| Garage Y/N | Yes |
| Water Access Y/N | No |
| Other Structures | Above Grade |
| Full Baths | 2 |
| Status | ACTIVE |
| Directions | From Rt 9 N,turn right onto Smith Bowen Rd,immediate left,home is 1st on left. |
| City | GALLOWAY TWP |
| Senior Community Y/N | No |
| MLS Area | Galloway Twp (20111) |
| Lot Size Units | Square Feet |
| Lot Size Square Feet | 13068.00 |
| Tax Assessed Value | 291300.0 |
| Tax Annual Amount | 9875.0 |
| Home Warranty Y/N | No |
| Structure Type | Detached |
| Condo/Coop Association fee Y/N | No |
| Bathrooms Full Main Level | 2 |
| Bathrooms Count Main Level | 2.00 |
| Price Per Sq Ft Total AG | 202.89 |
| Acceptable Financing | Conventional,VA |
| Lease Considered Y/N | No |
| Vacation Rental Y/N | No |
| Total SQFT | 2903 |
| Location Type | Corner Lot/Unit |
| Standard Status | Active |
| Year Built Source | Estimated |
| Association Recreation Fee | No |
Interior Features
| Interior Amenities | Bathroom - Stall Shower,Bathroom - Tub Shower,Breakfast Area,Crown Moldings,Dining Area,Floor Plan - Traditional,Formal/Separate Dining Room,Kitchen - Country,Kitchen - Eat-In,Kitchen - Island,Pantry |
|---|---|
| Heating Fuel | Natural Gas |
| Total Fireplaces | 1 |
| Fireplace Features | Gas/Propane,Mantel(s) |
| Hot Water | Natural Gas |
| Basement (Y/N) | No |
| Heating Y/N | Yes |
| Fireplace Y/N | Yes |
| Above Grade Finished Area | 2903 |
| Half Baths | 1 |
| Central Air Y/N | Yes |
| Total Bedrooms | 4 |
| Main Level Bedrooms | 4 |
| LivingAreaSource | Estimated |
| Bathrooms Half Upper Level 1 | 1 |
| Bathrooms Half All Upper Levels | 1 |
| Bathrooms Count Upper Level 1 | 1.00 |
| Bathrooms Count All Upper Levels | 1 |
| Above Grade Finished Area Source | Estimated |
| Above Grade Finished Area Unit Type | Square Feet |
| Total Baths | 3 |
Exterior Features
| Pool | Yes - Community |
|---|---|
| Water Source | Public |
| Total Parking Spaces | 2 |
| Garage Features | Garage - Side Entry,Garage Door Opener,Additional Storage Area |
| Type of Parking | Attached Garage,Off Street,Driveway |
| Foundation Details | Slab |
| Spa | No |
| Water View Y/N | Yes |
| Lot Size Acres | 0.30 |
| Lot Size Source | Estimated |
| Waterfront Y/N | No |
| Land Assessed Value | 65500.00 |
| Navigable Water Y/N | No |
| Water Oriented Y/N | No |
| # of Attached Garage Spaces | 2 |
Amenities
- Foreclosure
- Views
- Short Sale
- New Construction
- Adult 55+
- Lease To Own
- No HOA Fees
- Furnished
- Primary On Main
- Air Conditioning
- Seller Finance
- Green
- Fixer Upper
- Horse
- Golf
- Fireplace
- Deck
- Garage
- Basement
- Pool
Property vs Single Family Average in 08205
Price
Taxes
Year Built
Visits
 © BRIGHT, All Rights Reserved
